
مدونة
Padel Court Accessibility Guide for Inclusive Clubs
المقالات الأخيرة
جدول المحتويات
Key points covered in this guide:
- Why accessibility should be planned before ordering a Padel Court
- How to create a continuous route from parking to the playing area
- What buyers should check about gates, walkways, seating, and changing rooms
- How indoor and outdoor facilities create different accessibility challenges
- Why visual, hearing, sensory, and digital access also matter
- How to make coaching, tournaments, and social events more inclusive
- What information should be included in supplier and contractor quotations
- How an accessibility review can improve the experience for every visitor
A commercial ملعب البادل should be easy to reach, enter, use, watch, and leave. Accessibility is not limited to providing one ramp or one designated parking space. It involves the complete customer journey, including online booking, arrival, reception, changing facilities, court access, spectator seating, emergency information, and staff support.
A poorly coordinated facility may technically include accessible features while still creating practical barriers. For example, a smooth entrance route provides little value when the court gate is difficult to open, equipment blocks the walkway, or the accessible seating area has a restricted view.
Inclusive planning can support players and visitors with different levels of mobility, vision, hearing, confidence, age, and previous sports experience. It can also make the venue more convenient for parents with strollers, older players, temporarily injured customers, delivery teams, and staff.
This guide explains what club owners, developers, schools, resorts, architects, contractors, and purchasing teams should consider when planning an accessible Padel Court facility.
Why Padel Court Accessibility Matters
Accessibility helps more people participate in sport independently and with dignity.
Sport England’s guidance encourages planners, architects, owners, and operators to create sports facilities that remove physical and social barriers rather than treating access as a final compliance exercise. The guidance also emphasizes that inclusive design should consider the full experience of different users.
Local legal requirements vary. Projects in the United States should review the applicable ADA Standards for Accessible Design, while projects in other markets should follow the relevant national and municipal regulations.
Accessibility Supports a Wider Market
An inclusive facility may serve:
- Wheelchair users
- Players with limited mobility
- Older adults
- People recovering from injuries
- Visitors with visual impairments
- Visitors with hearing impairments
- Neurodivergent customers
- Parents with young children
- Beginners unfamiliar with the sport
- Spectators requiring accessible seating
A wider potential customer base can support community programmes, school partnerships, coaching sessions, corporate activities, memberships, and social events.
Accessibility Improves General Usability
Many inclusive design decisions benefit everyone.
Wide, uncluttered routes are easier for players carrying sports bags. Clear signs help first-time visitors. Good lighting supports safe evening movement. Simple door hardware assists children, older players, and customers with temporary injuries.
Concept: Universal Design
Universal design aims to make environments usable by as many people as reasonably possible without requiring separate or stigmatizing arrangements.
It does not eliminate the need for individual assistance or specialized facilities, but it encourages designers to remove unnecessary barriers from the beginning.
Begin With an Accessible Site Plan
Accessibility should be reviewed before the court quantity, parking layout, clubhouse, and circulation routes are finalized.
Map the Complete Customer Journey
The site plan should show how a visitor moves between:
- Site entrance
- Accessible parking or drop-off
- Reception
- Toilets and changing rooms
- Locker areas
- Courts
- Spectator seating
- Café or lounge
- Emergency exits
Every important destination should be connected by a practical route.
Avoid Isolated Accessible Routes
An accessible route should not force one group of customers to use a distant service entrance while other visitors use the main entrance.
Where possible, accessible circulation should follow the same general route used by other customers. This creates a more welcoming experience and simplifies signage and staff supervision.
Review Ground Levels Early
Slopes, steps, curbs, drainage channels, door thresholds, uneven paving, and changes in surface material can create barriers.
A level survey should be completed before foundation and landscape drawings are approved.
Concept: Continuous Accessible Route
A continuous accessible route connects all essential areas without unexpected stairs, narrow gaps, excessive slopes, unstable surfaces, or locked gates.
The route is only as effective as its most difficult point. One unsuitable doorway can interrupt an otherwise accessible facility.
Padel Court Accessibility Planning Table
| Facility Area | What Buyers Should Check | Common Barrier |
|---|---|---|
| Parking | Suitable spaces, signs and transfer area | Space too far from entrance |
| Drop-off zone | Level surface and safe waiting point | Conflict with moving vehicles |
| Main entrance | Clear route and manageable door | Heavy or narrow entrance |
| Reception | Visible desk and reachable service point | Counter too high |
| Walkways | Width, surface, lighting and turning space | Bags or furniture blocking route |
| Court gates | Opening width, threshold and hardware | Difficult latch or raised edge |
| Spectator area | Wheelchair spaces and companion seating | Restricted view |
| Changing room | Bench, lockers, shower and toilet access | Insufficient maneuvering space |
| Café or lounge | Accessible tables and circulation | Fixed seating blocks movement |
| Emergency route | Clear exits and suitable alarms | Stairs on the only route |
| Website and booking | Clear information and usable forms | Accessibility details unavailable |
| Signage | Readable directions and court numbers | Low contrast or confusing wording |
Plan Accessible Parking and Arrival
The customer experience begins before a visitor reaches the building.
Accessible Parking Spaces
Parking should be positioned on a convenient route to the entrance. The layout should consider transfer space, pavement condition, drainage, lighting, signs, and protection from moving traffic.
Exact dimensions and quantities must follow local rules.
Do Not Use the Access Area for Storage
The transfer area beside an accessible parking space should remain clear.
Bicycles, waste containers, advertising signs, delivery pallets, snow, and temporary event equipment should not be placed in this zone.
Passenger Drop-Off
A clearly marked drop-off point can help customers who arrive by taxi, community transport, or a family vehicle.
It should provide a stable surface, sufficient space, weather protection where practical, and a safe route to reception.
Outdoor Weather Protection
Outdoor clubs may need to consider rain, snow, extreme heat, and direct sunlight along the arrival route.
A canopy or sheltered waiting point can improve comfort, but its columns and drainage outlets should not reduce the usable route width.
Create an Accessible Entrance and Reception
Make the Main Entrance Easy to Identify
Visitors should be able to recognize the entrance from the parking or pedestrian route.
Use:
- Clear venue signage
- Consistent lighting
- High-contrast door frames
- Visible opening hours
- Simple directional information
Avoid creating several similar doors without explaining which one customers should use.
Review Door Operation
A door may be wide enough but still difficult to use because of its weight, closer force, handle, threshold, or limited maneuvering space.
Automatic or power-assisted doors may be appropriate at busy venues. Where manual doors are used, hardware should be simple to grip and operate.
Provide an Inclusive Reception Desk
The reception counter should allow comfortable communication with both standing and seated visitors.
A lower service section can support wheelchair users, children, and customers completing forms or payments from a seated position.
Reduce Communication Barriers
Strong background music, poor acoustics, glare, and dim lighting can make communication difficult.
The reception should provide a relatively calm environment where customers can ask questions, understand instructions, and receive support.
Design Better Routes Around Padel Courts
A court facility often contains players, spectators, staff, cleaning equipment, coaching baskets, and sports bags in the same circulation areas.
Keep Walkways Clear
Walkways should not become temporary storage spaces.
Provide dedicated locations for:
- Sports bags
- Rental rackets
- Ball baskets
- Cleaning tools
- Benches
- Waste bins
- Event equipment
Furniture and equipment should not reduce the planned circulation width.
Consider Turning and Passing Space
Long narrow corridors can be difficult for wheelchair users and customers carrying large equipment.
The layout should include suitable turning and passing areas, particularly near gates, changing rooms, lifts, and dead-end routes.
Coordinate Drainage Channels
Outdoor facilities may use channels around the court perimeter.
Covers should remain stable, slip-resistant, and suitable for wheels and walking aids. Large openings, loose covers, or sudden level changes can create access problems.
Buyers planning outdoor projects can review the available Outdoor Padel Court configurations alongside the surrounding civil-work requirements.
Check Padel Court Gates and Entrances
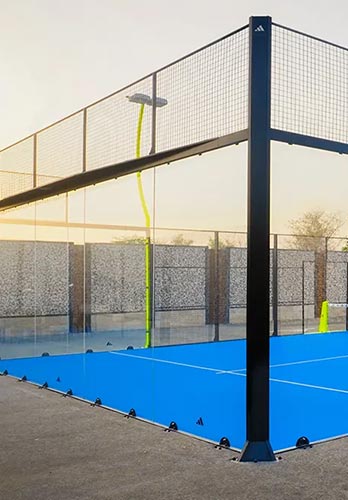
The gate is the final connection between the circulation route and the playing surface.
Gate Width
The selected gate should provide sufficient clear opening for the intended users and equipment.
Do not measure only the distance between structural posts. Handles, hinges, door stops, protective padding, and partially opened leaves can reduce the practical width.
Threshold Detail
A raised threshold can become a trip or wheel barrier.
The base, turf edge, drainage, door frame, and surrounding pavement should be coordinated so that the transition remains stable and manageable.
Gate Hardware
Handles and latches should be:
- Easy to identify
- Reachable
- Simple to grip
- Smooth to operate
- Protected from sharp edges
- Maintained regularly
A gate that requires strong pulling or complicated hand movement may be difficult for many customers.
Double-Gate Access
Some projects may benefit from a wider double-gate arrangement for maintenance equipment, emergency access, sports wheelchairs, or replacement glass handling.
The final arrangement should preserve structural performance and comply with the intended court configuration.
Compare Indoor and Outdoor Accessibility
Indoor and outdoor facilities present different challenges.
Indoor Padel Court Accessibility
أن ملعب بادل داخلي can provide controlled weather conditions and consistent access throughout the year.
However, the building may introduce:
- Entrance doors
- Lifts
- Internal ramps
- Narrow corridors
- Raised viewing platforms
- Changing-room thresholds
- Fire doors
- Complex emergency routes
Every building interface should be coordinated with the court layout.
Outdoor Padel Court Accessibility
An outdoor facility may offer a simpler open layout but can be affected by:
- Uneven ground
- Gravel or loose surfaces
- Drainage channels
- Steep landscape routes
- Rain and snow
- Heat and limited shade
- Temporary fencing
- Poor evening lighting
The accessible route should use a stable, firm, and slip-resistant surface appropriate for local weather.
Roofed Outdoor Court
A roofed court can improve weather protection while retaining an open-air environment.
Buyers should confirm that roof columns, downpipes, foundations, barriers, and court entrances do not reduce accessible circulation.
Design Inclusive Spectator Areas
Spectators should not be treated as an afterthought.
Wheelchair Viewing Spaces
Viewing areas should include spaces that allow wheelchair users to watch the match without blocking circulation.
The position should provide a comparable view rather than being placed behind equipment, advertising, or standing spectators.
Companion Seating
A wheelchair space should be located beside suitable companion seating where required.
Friends and family should not need to sit in a different part of the venue.
Provide Different Seating Options
An inclusive spectator area may include:
- Seats with backs
- Seats with armrests
- Benches
- Wheelchair spaces
- Standing zones
- Rest points along longer routes
Different customers have different comfort and support needs.
Protect the View
High barriers, structural posts, advertising boards, and people standing in front of accessible spaces can reduce visibility.
Sightlines should be tested during the design stage, not only after seating is installed.
Plan Accessible Toilets and Changing Rooms
Changing facilities can determine whether a customer feels confident visiting the venue.
Location
Accessible toilets and changing rooms should be easy to find from reception and the courts.
Avoid routes that pass through restricted staff zones, wet cleaning areas, or crowded storage corridors.
Changing Space
The room may require:
- Suitable turning space
- Accessible bench
- Reachable hooks
- Practical lockers
- Grab rails
- Shower seat
- Emergency assistance system
- Slip-resistant floor
- Clear transfer areas
Local regulations should determine the exact technical requirements.
Locker Design
Provide lockers at different heights.
Controls, keys, touchscreens, or wristband systems should be reachable and simple to understand.
Keep Accessible Facilities Available
Accessible changing rooms should not become storage areas for cleaning supplies, folded furniture, coaching equipment, or deliveries.
Operational policies should protect their intended use.
Improve Visual and Hearing Accessibility
Accessibility also includes how customers receive information.
High-Contrast Signage
Signs should use clear wording, readable lettering, suitable contrast, and consistent symbols.
Important signs include:
- Reception
- Court numbers
- Toilets
- Changing rooms
- Exits
- First aid
- Accessible routes
- Emergency information
Avoid placing signs where glare from glass or LED lighting makes them difficult to read.
Court Numbering
Large, consistent court numbers help players, spectators, coaches, and emergency personnel locate the correct area.
The numbering system should match the booking platform and reception information.
Audible and Visual Information
Where alarms or announcements are used, consider providing both audible and visual signals.
This can support visitors with hearing or visual impairments and improve communication in a noisy sports environment.
Reduce Unnecessary Background Noise
Glass, steel, concrete, music, player voices, and ball impact can create a challenging acoustic environment.
Sound-absorbing treatments in reception, cafés, lounges, and coaching rooms may improve communication without changing the playing enclosure.
Make Digital Booking More Accessible
A customer may encounter barriers before reaching the facility.
Provide Clear Access Information Online
The club website should explain:
- Accessible parking
- Drop-off arrangements
- Entrance route
- Court access
- Toilet and changing facilities
- Spectator seating
- Equipment availability
- Staff assistance
- Contact method
Customers should not need to call several times to discover whether the venue meets their needs.
Simplify Booking Forms
Booking pages should use clear labels, logical steps, readable text, and understandable error messages.
Important actions should not rely only on color.
Offer More Than One Contact Method
Provide suitable contact options such as:
- Telephone
- بريد إلكتروني
- Online form
- Text-based messaging
- Reception assistance
Some customers may find one communication method easier than another.
Allow Customers to Request Support
The booking system can include an optional field for customers to request assistance or explain relevant access needs.
This information should be handled respectfully and shared only with staff who need it.
Develop Inclusive Padel Programmes
An accessible building does not automatically create an inclusive club.
Beginner Sessions
New players may be unsure about rules, equipment, booking systems, and expected skill levels.
Clearly labelled beginner sessions can reduce anxiety and make the first visit easier.
Adapted Coaching
Coaches may adjust:
- Session length
- Ball speed
- Court positioning
- Group size
- Rest periods
- Communication method
- Equipment
- Scoring format
The aim is to support participation while maintaining a meaningful sporting experience.
Staff Training
Staff should understand:
- How to explain access routes
- How to offer assistance respectfully
- How to operate accessible equipment
- How to respond to individual requests
- How to keep routes clear
- How to manage emergencies
Ask Before Assisting
Staff should not assume that every person requires help.
A simple question such as “Would any assistance be useful?” allows the customer to decide.
Include Accessibility in the Padel Court Quotation
The court supplier, architect, local contractor, and operator may control different parts of the project.
Responsibilities should be defined early.
Request Complete Drawings
The court supplier should provide:
- External dimensions
- Gate positions
- Clear gate openings
- Structural-post locations
- Base-plate positions
- Turf levels
- Lighting-column positions
- Foundation requirements
- Maintenance access
These details allow the local design team to coordinate accessible routes around the structure.
SRSC provides several classic, panoramic, super panoramic, single, indoor, outdoor, and roofed options within its Padel Court product range.
Confirm the Responsibility Boundary
The contract should explain who is responsible for:
- Parking
- Routes and ramps
- Gate selection
- Threshold details
- Accessible seating
- Toilets and changing rooms
- Signage
- إضاءة
- Emergency systems
- Final access inspection
Review Before Production
Changing a gate width, post location, foundation, or access route after manufacturing begins may increase cost and delay installation.
Accessibility requirements should be included in the approved drawings and technical schedule.
Padel Court Accessibility Checklist
Before opening the facility, inspect the complete visitor journey.
Arrival
- Is accessible parking clearly marked?
- Is the route protected from traffic?
- Is the drop-off area practical?
- Is the main entrance easy to identify?
Building and Reception
- Can the entrance door be operated easily?
- Is reception visible?
- Is part of the service counter reachable?
- Are signs readable and consistent?
Court Access
- Are walkways clear?
- Are court gates wide enough?
- Are thresholds manageable?
- Are gate handles easy to operate?
- Is court numbering clear?
Support Facilities
- Are toilets and changing rooms available?
- Are lockers and benches practical?
- Is accessible spectator seating provided?
- Can customers reach the café or lounge?
Digital and Operational Access
- Does the website explain the facilities?
- Can customers request assistance?
- Are staff trained?
- Are emergency procedures inclusive?
- Is there a method for reporting barriers?
Common Accessibility Mistakes
Treating Accessibility as One Ramp
A ramp cannot solve inaccessible doors, narrow gates, unsuitable toilets, blocked walkways, or poor information.
Using the Accessible Route for Storage
A route shown correctly on the drawing may become unusable when benches, bags, bins, or promotional displays are added.
Providing Accessible Seating With a Poor View
Accessible viewing should offer a meaningful spectator experience, not simply satisfy a space requirement.
Forgetting Outdoor Weather
A route may work in dry weather but become slippery, flooded, icy, or excessively hot during normal operation.
Designing Without User Input
People who regularly experience access barriers can identify practical issues that drawings and general checklists may miss.
Assuming One Solution Fits Every Country
Accessibility laws, building codes, dimensions, and approval processes vary. Local professionals must verify the final design.
FAQ About Padel Court Accessibility
Can a Padel Court be wheelchair accessible?
Yes. The surrounding facility can be designed with accessible parking, continuous routes, suitable gates, level transitions, changing rooms, and spectator areas. Specific playing adaptations may depend on the programme and users.
Does every court need an accessible route?
Requirements vary by jurisdiction. In the United States, ADA standards generally require accessible routes to areas of sport activity when multiple courts or fields are provided. Local authorities should confirm the project requirements.
How wide should a Padel Court gate be?
There is no single specification suitable for every market and user group. The clear opening should be coordinated with local accessibility standards, the intended programme, sports equipment, maintenance needs, and structural design.
Is an indoor Padel Court more accessible than an outdoor court?
Not automatically. Indoor facilities offer weather protection but may contain doors, lifts, stairs, corridors, and fire barriers. Outdoor facilities may have slopes, drainage channels, loose surfaces, and limited shelter.
Should accessible seating be beside the court?
It should provide a safe, convenient route and a comparable view. The exact position depends on circulation, court structure, sightlines, emergency access, and local rules.
What information should the club publish online?
Include parking, entrance, route, court gate, toilet, changing-room, seating, equipment, assistance, and contact information.
Can accessibility improve commercial performance?
It can help the facility serve a broader customer group, support community partnerships, and improve general customer convenience. Results still depend on local demand, programming, service quality, and marketing.
Who is responsible for accessibility?
Responsibility may be shared between the owner, architect, court supplier, civil contractor, building contractor, operator, and local consultants. The contract should define each party’s scope clearly.
When should accessibility be reviewed?
It should be reviewed during site selection, concept design, technical design, construction, handover, and routine operation.
Should customers be involved in an access audit?
User feedback can reveal practical barriers that may not be obvious from drawings. Clubs can invite players and visitors with different access needs to review the customer journey.
خاتمة
An accessible Padel Court facility is created through a series of connected decisions rather than one isolated feature.
Parking, routes, gates, thresholds, reception, changing facilities, spectator seating, signage, digital booking, coaching programmes, and staff training should work together.
Planning these elements before production and construction can reduce costly alterations and help the venue provide a more welcoming experience for players, spectators, families, staff, and community partners.
SRSC supplies classic, panoramic, super panoramic, single, indoor, outdoor, and roofed court systems for international projects. Buyers can explore the full Padel Court collection, review the installation process، أو contact SRSC with the site plan, gate requirements, court quantity, and accessibility objectives.