
مدونة
Padel Court Foundation Requirements: A Construction Guide for Buyers
المقالات الأخيرة
جدول المحتويات
Key points covered in this guide:
- Why the foundation design must match the selected court model
- How soil conditions influence excavation and reinforcement
- Why a 20 × 10 metre playing area does not equal the total foundation size
- How flatness, slope, and drainage affect turf performance
- What buyers should confirm about anchors and embedded parts
- How indoor and outdoor foundation requirements differ
- Which inspections should be completed before court installation
- What information should be exchanged between the court supplier and civil contractor
A reliable Padel Court begins below the artificial turf.
Steel frames, tempered-glass panels, fencing, lighting poles, gates, and nets all depend on a stable and accurately constructed base. When the foundation is uneven, incorrectly sized, poorly drained, or built with misplaced anchors, the installation team may struggle to align the structure and glass.
This can lead to delayed installation, standing water, uneven turf, difficult gate operation, visible panel gaps, or expensive civil-work corrections.
The correct Padel Court Foundation Requirements should therefore be confirmed before excavation or concrete placement begins. Buyers should coordinate the court manufacturer, local structural engineer, civil contractor, drainage designer, and installation team from the beginning of the project.
What Is a Padel Court Foundation?
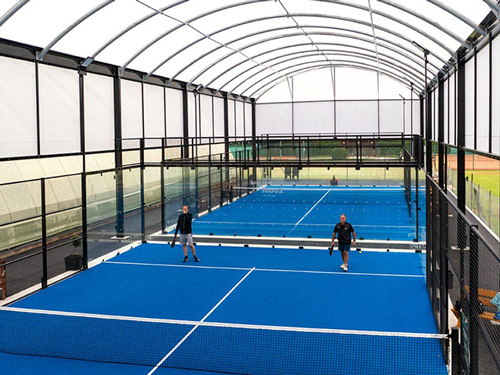
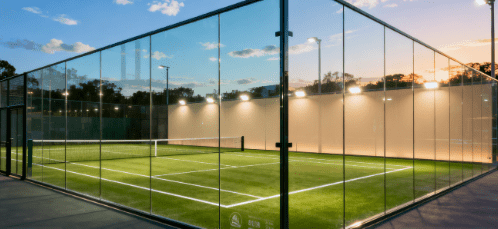
The foundation is the civil-work system that supports the playing surface and the court enclosure.
Depending on the project, it may include:
- Excavated and compacted ground
- Stabilized subgrade
- Granular sub-base
- Reinforced concrete slab
- Perimeter beams or footings
- Anchor bolts
- Embedded plates
- Drainage channels
- Electrical conduits
- Surface-finish layers
The final design depends on the court structure, soil conditions, local climate, drainage strategy, building regulations, and engineering requirements.
Foundation vs Playing Surface
The foundation provides structural support and surface stability.
The visible playing surface may consist of artificial turf and infill installed above the prepared base. The turf cannot correct major foundation defects such as settlement, cracking, incorrect slope, or uneven levels.
Concept: Structural Interface
The structural interface is the connection between the court system and the civil foundation.
Anchor bolts, base plates, embedded components, and edge details must align with the manufacturer’s approved drawings. A small civil-work error can create a much larger problem during steel or glass installation.
Start With the Official Court Dimensions
The International Padel Federation defines the court as a rectangle measuring 10 metres wide by 20 metres long internally, with a permitted dimensional tolerance. It also requires the two halves and playing-line layout to be symmetrical.
The Foundation Is Usually Larger Than 20 × 10 Metres
The 20 × 10 metre measurement refers to the internal playing enclosure.
The completed civil-work area may need additional space for:
- Steel posts and base plates
- External anchors
- Lighting foundations
- Drainage channels
- Maintenance access
- Player entrances
- Safety areas
- Spectator circulation
- Landscaping interfaces
The exact slab or foundation dimensions should come from the approved court layout and anchor drawing, not from the internal playing dimensions alone.
Allow Space for Out-of-Court Play
Projects designed for authorized out-of-court play require unobstructed safety areas outside the court entrances. The current FIP rules specify minimum side safety areas and protection around relevant access structures.
This additional space can influence:
- Overall civil-work dimensions
- Fence locations
- Drainage routes
- Lighting-pole positions
- Nearby walls and landscaping
- Pedestrian circulation
Do Not Pour Concrete From a Marketing Drawing
A product brochure may show the general court dimensions but not the exact anchor positions, tolerances, drainage details, or local engineering requirements.
Civil construction should begin only after the project team has received and approved the relevant construction drawings.
Complete a Site and Soil Assessment
The same foundation design should not be copied automatically from one project to another.
Review Existing Ground Conditions
The project team should assess:
- Soil type
- Soil bearing capacity
- Groundwater
- Existing fill
- Organic material
- Previous construction
- Underground services
- Site slope
- Flood risk
- Frost or freeze-thaw exposure
- Seismic requirements where applicable
SRSC’s construction guidance identifies soil conditions and civil work as important cost variables because unstable or uneven ground may require additional stabilization, reinforcement, or deeper support.
Natural Ground
Stable natural ground may provide a suitable starting point when it is properly evaluated and prepared.
The contractor may still need to remove unsuitable surface material, control moisture, compact the subgrade, and create a consistent level.
Filled or Reclaimed Ground
Previously filled land may contain materials with different densities and settlement characteristics.
A geotechnical assessment can help determine whether the site requires:
- Removal and replacement
- Additional compaction
- Soil improvement
- Piles
- Deeper perimeter beams
- Thicker or more heavily reinforced slabs
Rooftop and Elevated Sites
A rooftop Padel Court is not supported by a conventional ground-bearing slab.
The building engineer must review:
- Structural capacity
- Court dead load
- Player and spectator loads
- Wind loads
- Dynamic effects
- Drainage
- Waterproofing
- Vibration
- Access for installation
A standard ground-foundation drawing should not be applied to a roof without project-specific engineering.
Select the Appropriate Foundation Type
There is no single foundation system for every court.
| Foundation Type | Typical Application | Main Consideration |
|---|---|---|
| Ground-bearing concrete slab | New outdoor or indoor projects | Soil stability and drainage |
| Slab with perimeter beams | Courts requiring stronger edge support | Beam and anchor coordination |
| Individual footings with surface base | Selected structural systems | Differential movement |
| Existing concrete slab | Warehouse or converted sports site | Condition, flatness, load capacity |
| Elevated structural deck | Rooftops and podiums | Building-engineer approval |
| Temporary modular platform | Events or temporary installations | Level support and movement control |
Ground-Bearing Slab
A reinforced ground-bearing slab can provide a continuous base for the playing surface and structure.
Its thickness, reinforcement, joints, concrete specification, and edge design should be determined by the local engineer according to the ground conditions and court loads.
Perimeter Beams
Some systems use stronger concrete beams around the court perimeter to support structural posts and anchors.
The beam positions must correspond with the supplier’s base plates and connection layout.
Individual Footings
Separate footings may be considered for selected posts or lighting systems.
The designer should evaluate whether differential movement between individual foundations and the playing surface could affect the court.
Existing Concrete Surface
An existing tennis court, warehouse slab, or paved sports area may appear suitable but still require detailed assessment.
Check for:
- Cracks
- Settlement
- Hollow areas
- Surface contamination
- Incorrect slope
- Uneven joints
- Insufficient thickness
- Weak edges
- Poor drainage
- Existing anchor conflicts
Concept: Differential Settlement
Differential settlement occurs when one part of the foundation moves more than another.
Even limited uneven movement can affect glass alignment, gate operation, turf levels, and structural connections.
Determine the Required Foundation Size

The civil-work drawing should identify the complete dimensions rather than leaving contractors to estimate from the court size.
Include Structural Footprint
The structural footprint may extend beyond the internal playing rectangle because of:
- Post depth
- Base plates
- External supports
- Lighting structures
- Roof columns
- Drainage channels
The required offset varies between classic, panoramic, super panoramic, single, indoor, and roofed designs.
Buyers can compare the available configurations through the SRSC Padel Court range.
Include Construction Tolerances
The foundation should allow accurate installation without forcing steel, glass, or gates into position.
However, unnecessary oversizing can create:
- Visible concrete borders
- Drainage conflicts
- Additional cost
- Landscaping difficulties
- Trip edges
The final dimensions should come from the approved design rather than an informal allowance added on site.
Multi-Court Foundations
When several courts are installed side by side, the layout should include:
- Space between structures
- Player circulation
- Maintenance access
- Drainage channels
- Lighting positions
- Emergency routes
- Seating
- Future court replacement access
A shared slab can reduce some construction complexity, but joints, water flow, and structural loads still require careful planning.
Meet the Required Surface Flatness
The playing surface must provide consistent ball behaviour and safe movement.
The current FIP rules state that differences in the internal surface level should be less than 3 mm when measured with a 3-metre straightedge.
Why Flatness Matters
An uneven base can cause:
- Irregular ball bounce
- Visible turf waves
- Localized infill movement
- Trip points
- Standing water
- Poor seam alignment
- Premature turf wear
Artificial turf follows the shape of the base below it. It cannot hide major humps or depressions.
Flat Does Not Always Mean Perfectly Level
Outdoor courts may require a controlled drainage slope.
The contractor must achieve both:
- A consistent plane
- The approved water-removal direction
Random low areas are not an acceptable alternative to a designed slope.
Test Before Turf Installation
Flatness should be inspected after the concrete has cured and before the turf is installed.
Possible checks include:
- Straightedge measurements
- Survey levels
- Digital level measurements
- Water-flow testing
- Marked high and low points
Corrective grinding or approved levelling materials may be required when the base does not meet the agreed tolerance.
Design the Drainage Before Pouring Concrete
Drainage should be included in the original foundation design rather than added after water begins collecting.
Surface Drainage
Surface drainage removes water from the top of the court.
The FIP rules allow a maximum transverse evacuation slope of 1% for surfaces without drainage, directed from the centre toward the outside edges. The project should confirm the applicable surface and drainage design for its court system.
Subsurface Drainage
Subsurface drainage manages water below or around the slab and may include:
- Compacted free-draining layers
- Perimeter drains
- Drainage pipes
- Geotextiles
- Collection chambers
- Discharge connections
The need for these elements depends on soil permeability, groundwater, rainfall, and local civil design.
Perimeter Channels
Channels may be placed around selected court edges to collect runoff.
They should not create:
- Dangerous gaps
- Raised edges
- Blocked entrances
- Difficult turf termination
- Conflicts with anchor bolts
Confirm the Discharge Point
A drainage channel is not useful when water has nowhere to go.
The project should identify:
- Municipal connection
- Stormwater system
- Soakaway
- Retention area
- Pumped discharge
- Approved landscape drainage
Local authorities may regulate stormwater quantity, quality, and discharge location.
Concept: Positive Drainage
Positive drainage means water moves toward the intended outlet without remaining in local depressions.
It depends on the complete relationship between the slab, channels, pipes, surrounding ground, and final landscaping.
Coordinate Anchor Bolts and Embedded Parts
Anchor accuracy is one of the most important foundation requirements.
Use the Approved Anchor Plan
The drawing should identify:
- Anchor position
- Bolt diameter
- Bolt spacing
- Projection above concrete
- Embedment requirements
- Base-plate dimensions
- Edge distances
- Court centre lines
- Reference levels
The installation team should not relocate structural posts simply to match incorrectly placed anchors.
Cast-In Anchors
Cast-in anchors are positioned before concrete placement.
Their advantages may include a direct embedded connection, but they require precise templates and careful protection during pouring.
Post-Installed Anchors
Post-installed anchors are drilled after the concrete has cured.
Their suitability depends on:
- Concrete strength
- Edge distance
- Hole cleaning
- Anchor type
- Installation procedure
- Structural design
- Local approval
The supplier and local engineer should confirm whether post-installed anchoring is acceptable for the selected court.
Protect Anchor Threads
Exposed threads should be protected from:
- Concrete contamination
- Impact
- Corrosion
- Misalignment
- Construction debris
Damaged anchors can delay steel installation even when the slab itself is acceptable.
Survey Before Concrete Placement
Before pouring, verify the formwork, reinforcement, conduits, drains, anchors, and dimensional reference points.
It is much easier to correct an anchor template before concrete is placed.
Plan Reinforcement and Concrete Joints
The local structural engineer should specify the reinforcement and concrete details.
Reinforcement Planning
The design may consider:
- Ground support
- Court loads
- Slab dimensions
- Crack control
- Temperature effects
- Local construction practice
- Edge loading
- Lighting poles
- Roof loads
The court supplier should provide equipment and load information, while the local engineer designs the civil foundation.
Construction and Movement Joints
Concrete joints should be coordinated with:
- Turf seams
- Structural posts
- Drainage channels
- Court entrances
- Multi-court layouts
Poorly positioned or uncontrolled joints can create visible lines, movement, and unevenness beneath the playing surface.
Concrete Curing
The slab should be given sufficient time and suitable conditions to gain the required strength and moisture condition before anchoring, coating, levelling, or turf installation.
The project schedule should not assume that installation can begin immediately after concrete placement.
Coordinate Electrical and Lighting Foundations

Electrical work is easier and cleaner when it is planned before the slab is poured.
Electrical Conduits
Conduits may be required for:
- Court lighting
- Access control
- Scoreboards
- Cameras
- Booking displays
- Advertising screens
- Wi-Fi equipment
Their positions should avoid anchor zones and drainage routes.
Lighting-Pole Bases
Lighting poles may use:
- Court-integrated supports
- Independent concrete footings
- External poles
- Roof-mounted systems
The FIP rules require lighting to be positioned so that it does not interfere with players’ vision and specify minimum projector heights for relevant configurations.
Roofed Court Foundations
A roofed court introduces loads that may be substantially different from an open court.
The foundation design may need to consider:
- Roof self-weight
- Wind uplift
- Rainwater
- Snow where applicable
- Larger columns
- Additional bracing
- Drainage downpipes
Review SRSC’s ملعب بادل خارجي مسقوف during the early engineering stage rather than adding a roof after completing a foundation intended only for an open court.
Indoor vs Outdoor Foundation Requirements
Outdoor Padel Court Foundation
Outdoor projects place greater emphasis on:
- Rainwater drainage
- Frost or heat exposure
- Ground movement
- External corrosion
- Landscaping levels
- Flood risk
- Weather-resistant electrical routes
Indoor Padel Court Foundation
Indoor projects may avoid direct rainfall but can still experience:
- Existing slab movement
- Moisture vapour
- Uneven warehouse floors
- Structural columns
- floor joints
- Restricted construction access
- Condensation
Existing Warehouse Conversion
Before installing an ملعب بادل داخلي, verify:
- Slab condition
- Clear height
- Court positioning
- Column spacing
- Fire routes
- drainage needs
- Door and equipment access
A floor suitable for warehouse storage is not automatically suitable for a playing surface with strict flatness requirements.
Prepare a Foundation Drawing Package
A useful civil-work package should clearly separate supplier information from local engineering.
Supplier Drawings
The court supplier may provide:
- General arrangement
- Structural footprint
- Anchor layout
- Base-plate details
- Lighting positions
- Court levels
- Installation references
Local Engineering Drawings
The local engineer may prepare:
- Excavation details
- Soil improvement
- Concrete thickness
- Reinforcement
- Beams and footings
- Drainage
- Electrical conduits
- Joint layout
- Local code details
Use Revision Control
Every drawing should include:
- Drawing title
- Project name
- Revision number
- Issue date
- Approval status
- Responsible designer
The contractor should be told formally when a revised drawing replaces an earlier version.
Inspect the Foundation Before Court Delivery
The site should be inspected early enough to make corrections before the court components arrive.
Foundation Inspection Checklist
| Inspection Item | What to Confirm |
| Overall dimensions | Match the approved drawing |
| Court centre lines | Accurately marked |
| Diagonals | Layout is square |
| Surface flatness | Meets the agreed tolerance |
| Drainage slope | Follows the approved direction |
| Anchor positions | Match the base-plate layout |
| Anchor condition | Threads and projection are correct |
| Concrete condition | No unacceptable damage or defects |
| Drainage channels | Complete and unobstructed |
| Electrical conduits | Correctly positioned |
| Access | Crane and installation teams can reach the site |
| Surrounding levels | Do not direct water toward the court |
Check Dimensions With Survey Equipment
Tape measurements alone may not identify level or alignment problems.
A surveyor or experienced civil team can verify:
- Coordinates
- Levels
- Diagonals
- Anchor positions
- Slope
- Elevation differences
Create a Site-Acceptance Record
The record may include:
- Measurement results
- Photographs
- Drawings used
- Defects
- Required corrections
- Approval signatures
- Date of acceptance
Installation should not proceed over a rejected foundation simply to protect the original schedule.
Common Padel Court Foundation Mistakes
Using 20 × 10 Metres as the Total Slab Size
The internal playing dimensions do not automatically include the structural footprint, drainage, or circulation space.
Copying Another Project’s Concrete Design
Soil, wind, climate, court structure, and local regulations can differ.
Placing Anchors Before Receiving Final Drawings
A small anchor error can prevent base plates and structural posts from aligning.
Creating Slope With Uneven Patches
Drainage requires a consistent designed plane, not random high and low areas.
Forgetting Electrical Conduits
Cutting finished concrete for lighting cables can increase cost and damage the base.
Installing Turf Before Flatness Testing
The turf can hide the base temporarily but will not remove depressions or irregularities.
Adding a Roof Later Without Foundation Review
An open-court foundation may not be suitable for roof-column and wind-uplift loads.
Allowing Surrounding Landscaping to Drain Toward the Court
A correctly sloped court can still flood when adjacent ground sends water into it.
خاتمة
Padel Court Foundation Requirements should be treated as a coordinated engineering package rather than a simple concrete slab.
The project team must connect the soil assessment, court model, structural footprint, surface flatness, drainage, anchors, reinforcement, electrical conduits, lighting, and surrounding site levels. Each part affects installation accuracy and long-term court performance.
Buyers should avoid beginning civil work from approximate dimensions or preliminary marketing drawings. The court supplier and local engineer should confirm the final layout before concrete placement, while the completed base should be surveyed and accepted before the steel, glass, turf, and lighting arrive.
SRSC provides classic, panoramic, super panoramic, indoor, outdoor, single, and roofed court systems for different commercial projects. Buyers can explore the complete Padel Court product range, review the step-by-step installation guide, compare the Padel Court materials، أو contact SRSC with the site plan, soil information, court quantity, selected model, and construction schedule.
التعليمات
Does a Padel Court need a concrete foundation?
Many permanent commercial courts use a reinforced concrete base or a system incorporating concrete beams and foundations. The final design depends on the court system, soil, location, drainage, and engineering requirements.
Is a 20 × 10 metre slab large enough?
Not necessarily. The official internal playing area is 20 × 10 metres, but the structure, anchors, drainage, lighting, and external access may require a larger civil-work area.
How flat should a Padel Court base be?
The current FIP rules state that differences in internal surface level should be less than 3 mm when checked with a 3-metre straightedge.
Does the foundation need a slope?
Outdoor surfaces may require a designed drainage slope or another water-removal system. For surfaces without drainage, the FIP rules specify a maximum transverse evacuation slope of 1%.
How thick should the concrete slab be?
There is no universal slab thickness suitable for every project. A local engineer should determine the thickness and reinforcement from the soil, loads, court design, climate, and applicable regulations.
Can a Padel Court be installed on an existing tennis court?
Possibly, but the existing surface should be checked for structural condition, flatness, slope, drainage, dimensions, and anchor suitability.
Who designs the foundation?
The court supplier normally provides equipment layouts and anchor information. A qualified local engineer should design and approve the civil foundation for the actual site.
When should the foundation drawing be requested?
Request preliminary foundation information during site planning and obtain approved construction drawings before excavation, reinforcement, or anchor placement begins.
Can the foundation be completed before choosing the court model?
This creates significant risk because different classic, panoramic, super panoramic, roofed, and lighting systems may use different footprints and anchor layouts.