
BLOG
Outdoor Padel Court Foundation Guide: What Buyers Should Know
Recent Articles
Table of Contents
A reliable Outdoor Padel Court Foundation is one of the most important parts of a successful padel project. Buyers often spend considerable time comparing tempered glass, steel structures, artificial turf, lighting, and court designs, but even premium court equipment can perform poorly when installed on an unsuitable base.
The foundation affects surface flatness, drainage, structural anchoring, glass alignment, turf performance, and the long-term stability of the entire court. For clubs, resorts, schools, sports centers, and commercial padel projects, foundation planning should begin before the court enters production.
Key Takeaways
- The foundation should be designed according to soil conditions, drainage, structural loads, and local regulations.
- A standard 20 × 10 m playing area does not mean the concrete foundation should simply measure 20 × 10 m.
- Surface flatness has a direct impact on ball bounce, turf installation, and glass alignment.
- Drainage should be planned together with the foundation rather than added after construction.
- Court anchors must match the manufacturer’s structural drawings.
- Concrete slabs, perimeter beams, and other foundation systems have different advantages.
- Wind, frost, groundwater, and soil movement can change foundation requirements.
- Buyers should obtain foundation and anchor drawings before local civil work begins.
What Is an Outdoor Padel Court Foundation?

An Outdoor Padel Court Foundation is the structural base that supports the playing surface and transfers loads from the steel enclosure, tempered glass, mesh panels, lighting system, and other components into the ground.
It is more than a flat concrete floor.
Playing Base
The playing base provides a smooth and stable surface beneath the artificial turf.
Poor flatness can create irregular ball response, visible depressions, water accumulation, and premature turf wear.
Structural Foundation
The structural part supports the steel posts and enclosure through anchor systems.
It must be capable of receiving loads generated by the structure and environmental conditions.
One Foundation, Two Functions
A useful way to think about the foundation is:
Playing performance + structural support
A court can have a smooth-looking floor but still have inadequate anchoring. Likewise, a structurally strong foundation can still produce poor play if surface tolerances and drainage are incorrect.
Why the Foundation Matters for an Outdoor Padel Court
Outdoor installations face environmental conditions that indoor facilities can largely avoid.
Rain, changing temperatures, soil moisture, frost, groundwater, wind, and long-term settlement all influence the base.
Court Alignment
Steel posts and glass panels require precise alignment.
If the foundation settles unevenly or anchor positions are inaccurate, installation teams may struggle to align the structure correctly.
Glass Is Especially Sensitive
Tempered glass panels require accurate support and installation.
Uneven structures can introduce unnecessary stress around glass fixings and make correct panel positioning more difficult.
Playing Performance
Padel depends on predictable ball behavior.
The International Padel Federation requires the court surface to allow regular ball bounce and specifies strict surface-level tolerances.
Drainage
Rainwater must leave an Outdoor Padel Court efficiently.
A foundation that traps water can lead to interrupted bookings, contaminated turf, slippery areas, and additional maintenance.
What Are the Main Outdoor Padel Court Foundation Types?
There is no universal foundation system suitable for every project.
The right solution depends on local soil, drainage strategy, structural requirements, climate, budget, and engineering regulations.
Full Concrete Slab
A reinforced concrete slab creates a continuous base underneath the playing area.
It can provide excellent stability and a suitable surface for turf installation when constructed correctly.
Main Advantages
- Continuous playing base
- Straightforward turf installation
- Good dimensional stability
- Easy integration with perimeter drainage
- Suitable for many permanent commercial projects
However, drainage must be carefully planned because conventional concrete itself does not automatically allow water to escape.
Porous or Permeable Base System
A permeable construction system is designed to allow water to move through the playing base into drainage layers below.
This approach can be useful in climates where rapid surface drainage is important.
Main Advantage
Water is managed vertically through the construction rather than relying entirely on surface runoff.
However, permeability depends on the complete sub-base and drainage design, not only on the top layer.
Perimeter Beam Foundation
Some projects use reinforced structural beams or footings around the perimeter to support the court enclosure while using a different construction system beneath the playing surface.
This can reduce the amount of structural concrete required in certain projects.
Engineering Matters
Beam dimensions, reinforcement, anchors, and supporting soil conditions should be determined according to the actual structural design.
They should not be copied from another court project without review.
Concrete Slab vs Perimeter Foundation
Buyers frequently ask which system is better.
The answer depends on site conditions and project requirements.
| Factor | Full Concrete Slab | Perimeter Foundation |
|---|---|---|
| Continuous playing base | Yes | Requires separate playing base |
| Structural anchoring | Integrated | Concentrated around perimeter |
| Drainage design | Surface or integrated system | Depends on inner base |
| Construction simplicity | Often straightforward | Can involve multiple systems |
| Concrete quantity | Usually higher | Potentially lower |
| Soil sensitivity | Still important | Particularly important at supports |
| Commercial projects | Common | Suitable when properly engineered |
| Best choice | Site-dependent | Site-dependent |
Which One Should Buyers Choose?
Do not select only according to concrete cost.
Compare soil conditions, drainage, local labor, structural loads, installation method, and long-term maintenance before deciding.
Check the Soil Before Building the Foundation
The court is only as stable as the ground supporting it.
Even a well-reinforced slab can develop problems if the underlying soil is poorly compacted or unstable.
Bearing Capacity
Bearing capacity describes how much load the ground can support without unacceptable failure or settlement.
Weak or filled soils may require additional excavation, compaction, stabilization, or specialized foundation work.
Settlement
Settlement occurs when soil compresses after construction.
Uniform vs Differential Settlement
Uniform settlement moves the structure relatively evenly.
Differential settlement is more problematic because different areas move by different amounts, potentially causing cracks, uneven surfaces, distorted frames, and alignment problems.
Groundwater
High groundwater can influence excavation, drainage, and long-term foundation performance.
Projects in low-lying areas should investigate water conditions before finalizing construction.
Practical Buyer Question
Ask the local contractor:
“Has the ground been evaluated for bearing capacity, drainage, groundwater, and long-term settlement?”
This question can reveal potential problems before concrete work begins.
Outdoor Padel Court Foundation Flatness Requirements
Surface flatness should be treated as a measurable specification rather than something judged visually.
According to the current International Padel Federation Rules of Padel, differences in internal court surface levels should be less than 3 mm when measured using a 3 m rule.
Why Does Flatness Matter?
Uneven areas can cause:
- Irregular ball bounce
- Turf wrinkles
- Sand accumulation
- Water pooling
- Installation difficulties
- Premature surface wear
Flat Does Not Always Mean Level
These concepts are often confused.
Flatness
Flatness describes how smooth and even the surface is over a defined distance.
Level
Level describes the overall horizontal position of the surface.
An outdoor court may need controlled drainage while still maintaining very tight local flatness.
How Should an Outdoor Padel Court Foundation Handle Drainage?
Drainage should be designed before the concrete is poured.
Trying to correct drainage after installing the court is much more expensive.
Surface Drainage
Surface drainage directs water across the finished court toward drainage points.
Current FIP rules state that for surfaces without drainage, the maximum transverse evacuation slope is 1% from the center toward the outer edges.
Perimeter Drainage
Channels installed around the playing area can collect runoff and move it toward an approved discharge point.
Their capacity should reflect local rainfall conditions.
Drainage Is a Complete Route
Good drainage should answer this question:
“Where does the water go after it leaves the turf?”
The route may involve:
Turf → base → channel → pipe → discharge point
If the final discharge point is inadequate, installing more drainage channels around the court will not solve the underlying problem.
Permeable Drainage
Some base systems allow rainwater to pass vertically through the surface.
The sub-base must then be capable of accepting and transporting that water.
Foundation Drainage vs Turf Drainage
These two terms should not be treated as the same thing.
Turf Drainage
Artificial turf may contain perforations or backing systems that allow water to pass through.
Foundation Drainage
The foundation determines what happens to that water afterward.
| Issue | Turf Drainage | Foundation Drainage |
| Water passes through grass | Yes | Not directly |
| Prevents standing water alone | No | Critical |
| Depends on backing | Yes | No |
| Depends on slope/sub-base | Partly | Yes |
| Requires discharge route | Indirectly | Yes |
Common Mistake
Buyers sometimes assume that choosing “drainage turf” automatically makes the entire court drain well.
It does not.
Permeable turf installed over a poorly designed base can still experience standing water.
For a broader purchasing overview, buyers can also review SRSC’s Outdoor Padel Court Checklist, which covers drainage, turf, glass, lighting, and structural considerations.
How Does Wind Affect the Foundation?
Wind loads do not stop at the steel structure.
They must ultimately be transferred through the anchors into the foundation and ground.
Overturning
Wind pressure against glass and structural elements can create forces that attempt to rotate or overturn parts of the enclosure.
Sliding
Horizontal forces can attempt to move the structure along the foundation.
Uplift
Certain structural configurations, particularly roofed courts, may experience uplift forces.
Why This Matters
A heavy steel frame does not automatically solve these problems.
Anchor spacing, embedment, concrete design, reinforcement, and foundation geometry all contribute to structural performance.
Anchor Bolt Planning for an Outdoor Padel Court
Anchor positions should come from the exact court model being installed.
Do not drill anchor locations based on approximate measurements.
Anchor Layout
Manufacturers should provide drawings showing:
- Post positions
- Anchor centers
- Bolt quantity
- Base plate dimensions
- Structural interfaces
- Court reference dimensions
Installation Tolerance
Small positioning errors can multiply around the perimeter of a 20-meter-long structure.
By the time installers reach the final glass sections, accumulated dimensional errors can become difficult to correct.
Foundation Drawing First
The recommended workflow is:
Confirm court model → receive final foundation drawing → local engineering review → set out anchors → construct foundation
Do not reverse this sequence.
Should Anchors Be Cast In or Drilled Later?

Both approaches can be used depending on structural design.
Cast-In Anchors
Anchor assemblies are placed before the concrete is poured.
Advantages
They can provide controlled embedment and strong integration with the foundation.
Challenge
Positioning must be extremely accurate.
Post-Installed Anchors
Holes are drilled after concrete curing and anchors are installed according to the designed system.
Advantages
Final positioning can sometimes be adjusted more easily during installation.
Challenge
Drilling depth, edge distance, hole cleaning, concrete condition, anchor type, and installation procedure become critical.
Which Is Better?
Neither system is universally superior.
Use the anchor solution specified by the structural designer and court manufacturer rather than allowing the installer to improvise on site.
How Weather Changes Outdoor Foundation Design
Climate can influence both construction methods and long-term performance.
Heavy Rain
High-rainfall regions need greater attention to sub-base drainage, perimeter channels, surrounding ground levels, and discharge capacity.
Freezing Conditions
Water trapped in construction layers can expand when frozen.
Frost Movement
In cold regions, frost-related soil movement can affect foundations.
Local engineers should determine whether frost depth or special sub-base preparation needs to be considered.
Hot Climate
High temperatures and temperature cycles can affect construction joints and material movement.
Concrete curing practices also become particularly important during hot-weather construction.
Coastal Climate
Coastal projects combine moisture, salt exposure, and sometimes strong winds.
Foundation and anchor details should therefore be coordinated with the corrosion-resistant steel specification used for the court.
SRSC’s Outdoor Padel Court range uses outdoor-oriented steel, tempered glass, mesh, artificial turf, and lighting systems suitable for commercial padel projects.
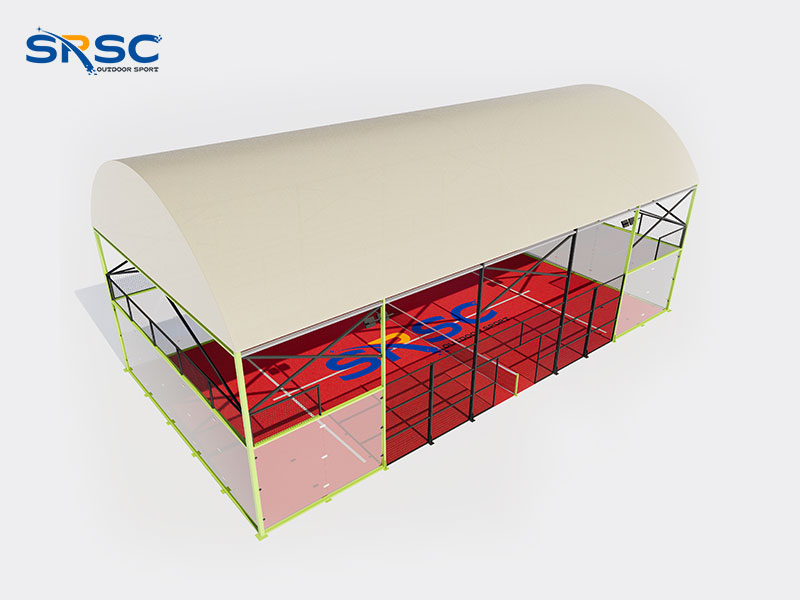
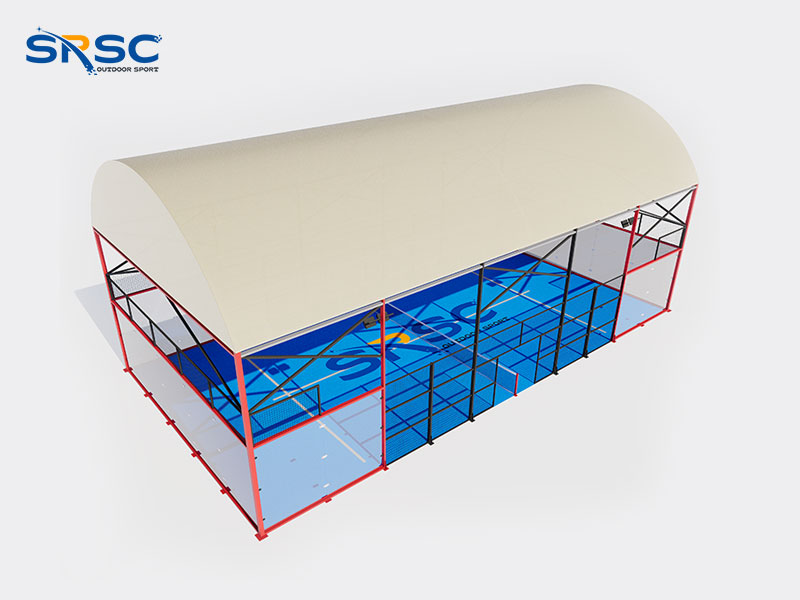
Outdoor Padel Court Foundation vs Roofed Court Foundation
Adding a roof significantly changes the structural system.
Open Outdoor Court
An open court foundation supports the enclosure, glass, mesh, lighting structures, and associated environmental loads.
Roofed Court
A roof introduces additional dead load and environmental loads.
Depending on climate and local regulations, these may include:
- Wind uplift
- Wind pressure
- Rainwater loads
- Snow loads
- Larger column reactions
- Increased overturning forces
Do Not Add a Roof as an Afterthought
A foundation originally designed for an open court should not automatically be assumed capable of supporting a future roof.
Plan the intended final structure from the beginning.
Buyers considering weather protection can review SRSC’s Roofed Outdoor Padel Court for an example of an integrated covered court system.
What Should Be Completed Before the Court Arrives?
International padel projects often involve manufacturing in one country and civil construction in another.
Coordination is essential.
Foundation Construction
The base should normally be completed and properly cured before structural installation begins.
Drainage
Channels, pipes, outlets, and surrounding grading should already be functional.
Electrical Infrastructure
Conduits for lighting and other electrical systems should be coordinated with the foundation before pouring concrete.
Site Access
Installation teams may need lifting equipment, material storage areas, and vehicle access.
Plan for Glass Handling
Large tempered-glass panels require safe unloading and handling space.
Do not block installation routes with finished landscaping or permanent site furniture too early.
Outdoor Padel Court Foundation Inspection Checklist
Buyers can use this table before approving structural installation.
| Inspection Item | What to Check |
| Court dimensions | Match final manufacturer drawing |
| Diagonals | Confirm squareness |
| Surface flatness | Within specified tolerance |
| Drainage direction | Water moves to designed outlets |
| Anchor locations | Match structural drawing |
| Concrete condition | No unacceptable damage |
| Perimeter levels | Coordinate with drainage |
| Electrical conduits | Correct position |
| Access points | Clear |
| Structural interfaces | Match court model |
| Ground settlement | No visible movement |
| Documentation | Final drawing available on site |
Measure Before Installation
Do not assume that a newly constructed slab is dimensionally correct.
Surveying dimensions and anchor points before the container arrives can prevent expensive installation delays.
Common Outdoor Padel Court Foundation Mistakes
Building Before Receiving Final Drawings
This is one of the most avoidable errors.
Even small differences between court models can affect post positions and anchor layouts.
Treating the Court Size as the Foundation Size
The official playing area is not necessarily the complete construction footprint.
External steel structures, drainage, access areas, and other project elements require additional planning.
Ignoring Soil Conditions
Concrete placed over poorly prepared ground can still move or crack.
More Concrete Is Not Always the Solution
Increasing concrete thickness does not automatically correct unsuitable soil.
Ground preparation and structural design should address the actual cause.
Poor Drainage Planning
A flat-looking slab without a clear drainage strategy can result in recurring water accumulation.
Installing Turf Too Early
The concrete should be sufficiently cured and the surface should meet the required conditions before turf installation.
Moving Anchor Positions on Site
Installers should not casually move structural posts because an anchor was placed incorrectly.
Any change affecting the structural design should be reviewed appropriately.
Questions to Ask Your Padel Court Supplier
Before starting foundation construction, ask:
Can you provide a final foundation drawing?
The drawing should correspond to the exact model being ordered.
Where are the anchor points?
Ask for dimensions from clear reference lines rather than approximate locations.
What foundation loads should my engineer consider?
This is particularly important for exposed outdoor and roofed projects.
What surface tolerance is required?
Clarify flatness and drainage expectations before the concrete contractor begins work.
Where should electrical conduits be installed?
Planning power routes early prevents later cutting or drilling into finished concrete.
What happens if my local soil is weak?
The manufacturer can explain structural requirements, while a qualified local engineer should adapt the foundation to actual ground conditions.
For broader project planning, see SRSC’s How to Build a Padel Court guide.
FAQ About Outdoor Padel Court Foundations
What foundation do I need for an Outdoor Padel Court?
The correct foundation depends on soil conditions, drainage, structural loading, local climate, anchoring method, and applicable construction requirements.
A reinforced slab is commonly used, but it should not be treated as the only possible solution.
How flat does a padel court foundation need to be?
Current FIP rules specify that differences in the internal surface level should be less than 3 mm when measured with a 3 m rule.
Accurate flatness helps maintain consistent ball bounce and reduces turf and drainage problems.
Does an outdoor padel court need a slope?
Drainage requirements depend on the surface system.
Current FIP rules specify a maximum transverse evacuation slope of 1% from the center toward the outer edges for surfaces without drainage.
Can I install a padel court on an existing concrete slab?
Potentially, but the slab should first be evaluated for dimensions, flatness, structural condition, drainage, cracking, anchoring capacity, and compatibility with the selected court design.
An existing slab should not automatically be assumed suitable.
Can I build the foundation before choosing the padel court manufacturer?
It is better to select the court model first.
Different manufacturers and models may use different structural dimensions, post locations, base plates, and anchor layouts.
Who should design the Outdoor Padel Court Foundation?
The court manufacturer should provide structural and foundation requirements for its system.
A qualified local engineer or contractor should then verify and adapt the design according to local soil conditions, building codes, environmental loads, and permitting requirements.
Does artificial turf need drainage beneath it?
For outdoor installations, effective water management is essential.
Permeable artificial turf alone does not guarantee good drainage; the base, slope, channels, sub-base, and final discharge route must work together.
Does a panoramic padel court need a different foundation?
Foundation requirements depend on structural loads and the manufacturer’s engineering.
Panoramic and standard structures have different framing arrangements, so buyers should always use the drawing supplied for the exact model.
Does a roofed Outdoor Padel Court need a stronger foundation?
A roof introduces additional structural loads and can significantly change wind and uplift forces.
The foundation should therefore be designed for the complete roofed structure rather than reused from an open-court design without engineering review.
Conclusion
The Outdoor Padel Court Foundation may be largely invisible after installation, but it determines how well many visible parts of the court perform.
Correct ground preparation, surface flatness, drainage, anchoring, concrete design, and dimensional control help keep the steel frame aligned, glass correctly supported, turf smooth, and rainwater under control.
For B2B buyers, the safest purchasing sequence is straightforward:
Choose the court configuration → obtain final technical drawings → evaluate the site and soil → complete local engineering → construct and inspect the foundation → begin court installation.
Avoid treating foundation construction as a generic local concrete job. A good Outdoor Padel Court is a complete system, and its long-term performance begins below the playing surface.
SRSC supplies complete Padel Court systems for clubs, sports centers, schools, resorts, commercial facilities, and international projects. Buyers can review the company’s Outdoor Padel Court options and discuss project dimensions, structural requirements, foundation drawings, shipping, and installation support before beginning local construction.