
BLOG
Padel Court Club Layout: Design a Venue Players Return To
Recent Articles
Table of Contents
Key points covered in this guide:
- How to plan a Padel Court club around the complete customer journey
- How many courts a commercial facility may need
- How classic, panoramic, and roofed courts support different business models
- Where to position reception, seating, changing rooms, retail, and social areas
- How to separate players, spectators, deliveries, and maintenance traffic
- How an efficient layout can support coaching, events, memberships, and retail sales
- Why accessibility, storage, lighting, acoustics, and future expansion should be planned early
- Which layout mistakes can reduce customer satisfaction and operating efficiency
A successful Padel Court club is more than a group of playing enclosures placed inside an empty building or outdoor site. Customers judge the complete experience, from finding the entrance and checking in to watching matches, changing clothes, buying equipment, resting between games, and leaving the facility.
A technically correct court can still perform poorly as a commercial venue when the reception is difficult to find, walkways cross active playing zones, spectators block entrances, or players have nowhere comfortable to wait.
Good layout planning connects the playing areas with operations, social spaces, services, and future business growth. This guide explains how investors, architects, developers, club owners, and purchasing teams can create a facility that is convenient to operate and enjoyable to visit.
Start With the Padel Club Business Model
Before deciding where each court should be positioned, define what type of facility the project will become.
A private residential court has a simple operating model. A commercial club may need to accommodate members, casual players, coaches, tournaments, corporate groups, spectators, staff, maintenance teams, food service, and retail activity.
Membership-Focused Club
A membership club should encourage players to spend time at the venue before and after their matches.
Comfortable seating, social areas, changing rooms, lockers, a café, and clear views of the courts can help create a stronger club atmosphere.
Community Value
Members are more likely to treat the venue as a social destination when they can watch friends, meet other players, join leagues, and stay for refreshments.
The layout should therefore avoid separating every function into isolated rooms.
Pay-and-Play Facility
A pay-and-play club may receive many first-time visitors who are unfamiliar with the building.
Clear signage, a visible reception desk, simple digital check-in, racket rental, and direct routes to the courts can reduce staff workload and customer confusion.
Coaching Academy
An academy requires more than bookable courts. It may need:
- Dedicated coaching courts
- Ball and equipment storage
- Waiting areas for parents
- Video-analysis space
- Fitness or warm-up zones
- Class meeting points
- Safe junior-player circulation
A court close to storage and coaching facilities may be more useful than one positioned at the far end of the building.
Tournament and Event Venue
Tournament facilities need clear spectator routes, player-only zones, officials’ areas, media positions, scoreboards, temporary seating, and space for sponsors.
A panoramic Padel Court may be suitable for a feature court where visibility, filming, and spectator experience are important.
Design the Complete Customer Journey
A customer’s experience begins before entering the playing enclosure.
Arrival and Parking
The entrance should be visible from the parking area, pedestrian route, or public transport connection.
Visitors should not need to walk through service yards, delivery zones, or unfinished areas to reach reception.
First-Visit Test
Imagine a new customer arriving five minutes before a booking.
Can that person immediately identify where to park, enter, check in, change, rent a racket, and find the correct court without asking several staff members?
This simple test can reveal weaknesses in the proposed layout.
Reception and Check-In
Reception should have visual control over the main entrance and, where practical, the primary route to the courts.
A well-positioned front desk can support:
- Customer check-in
- Booking assistance
- Racket rental
- Ball sales
- Membership enquiries
- Lost property
- Tournament registration
- Basic security monitoring
Avoid placing reception in a closed room that customers pass without noticing.
Route From Reception to Courts
The route should be clear, direct, and wide enough for players carrying bags and rackets.
Players should not have to cross behind active courts, walk through a café queue, or pass through staff-only areas.
Determine the Right Number of Padel Courts
The correct number depends on available land, market demand, operating hours, capital budget, and intended programme.
One or Two Courts
A small facility may suit:
- Hotels
- Resorts
- Schools
- Residential developments
- Private sports clubs
- Mixed-use recreation centres
However, a single court offers limited flexibility. Maintenance, private coaching, or one long booking can remove most of the available capacity.
Three or Four Courts
A medium-sized club can support regular social play, coaching, internal leagues, and small competitions.
Several courts also allow the operator to separate beginners, advanced players, private lessons, and group activities.
Five or More Courts
A larger club may host tournaments, corporate events, academies, and multiple booking formats at the same time.
However, adding courts without sufficient changing rooms, parking, toilets, seating, staff space, and circulation can create operational problems.
Concept: Support-Space Capacity
Support-space capacity describes whether the non-court areas can handle the number of players generated by the courts.
A venue with eight courts but only one small changing room or a narrow entrance may feel crowded even when the playing areas are well designed.
Select the Right Padel Court Mix
A commercial facility does not always need every court to have the same design.
The SRSC Padel Court collection includes classic, panoramic, super panoramic, single, indoor, outdoor, and roofed configurations.
Classic Courts for Regular Bookings
A classic Padel Court can be used for standard bookings, training, schools, and community facilities.
Its more visible structural framing may be suitable for projects that prioritise practical use and controlled procurement costs.
Panoramic Court as the Feature Court
A panoramic model can be positioned near the main seating area, café, reception, or event zone.
Clearer sightlines can make the court more useful for:
- Finals
- Exhibitions
- Sponsor events
- Livestreams
- Coaching demonstrations
- Premium bookings
Feature-Court Position
Do not place the best viewing court in a hidden corner.
The feature court should support the social and visual focus of the venue without blocking access to other courts.
Roofed Court for Extended Use
A roofed Outdoor Padel Court can help reduce weather-related interruptions.
The roof, drainage, lighting, circulation, and spectator areas should be designed together rather than treating the cover as an isolated accessory.
Padel Court Club Layout Comparison
| Layout Model | Typical Court Quantity | Main Advantage | Suitable Projects | Key Planning Risk |
|---|---|---|---|---|
| Compact club | 1–2 | Lower space requirement | Hotels, schools, private clubs | Limited booking flexibility |
| Community club | 3–4 | Balanced play and social use | Local commercial facilities | Reception and changing congestion |
| Academy layout | 3–6 | Supports lessons and junior programmes | Training centres and schools | Insufficient storage and waiting space |
| Social club | 4–8 | Strong café and membership potential | Urban leisure venues | Noise and circulation conflicts |
| Event venue | 5 or more | Tournament and sponsor opportunities | Regional sports destinations | Spectator and player routes overlap |
| Mixed indoor/outdoor club | Varies | Greater seasonal flexibility | Large commercial projects | Complex access and operating management |
Position Courts for Efficient Circulation

Create a Clear Main Route
A central walkway can connect reception, changing rooms, courts, seating, and exits.
The route should remain free from benches, equipment bags, loose balls, food-service queues, and temporary promotional displays.
Separate Player and Spectator Movement
Players need quick access to the court entrance. Spectators need viewing areas that do not interfere with doors or emergency routes.
A common mistake is placing benches directly in front of gates. This causes congestion whenever one booking ends and another begins.
Provide Space Between Adjacent Courts
Space between courts may be needed for:
- Player access
- Cleaning equipment
- Glass maintenance
- Emergency movement
- Seating
- Scoreboards
- Cameras
- Structural inspection
The internal playing area must follow the current official dimensions and requirements published through the International Padel Federation documents. The complete facility footprint will be larger because of structure, circulation, maintenance, and support areas.
Plan Emergency Routes
Emergency exits should be clearly identified and accessible without passing through locked courts or storage areas.
Local fire, occupancy, and building regulations must be reviewed during the design stage.
Create Better Spectator Areas
Spectators contribute to the energy and commercial value of a club, but poorly planned seating can interfere with operations.
Side Viewing vs End Viewing
Side viewing can provide a broad perspective of the match, while end viewing may create a more direct view through the glass.
The best position depends on court structure, lighting, columns, glare, circulation, and available space.
Raised Viewing Areas
A raised platform may improve sightlines across several courts.
However, it must include suitable guardrails, stairs or ramps, structural support, accessible routes, and safe separation from court structures.
Café Viewing
A café facing the courts can turn waiting time into a social and commercial experience.
Customers may stay longer when they can watch matches while having food or drinks.
Avoid Visual Barriers
Large advertising boards, storage cabinets, vending machines, and structural walls should not block the primary viewing direction.
Plan Reception, Retail, and Equipment Rental Together
Padel clubs frequently sell or rent:
- Rackets
- Balls
- Grips
- Sportswear
- Shoes
- Bags
- Water
- Accessories
The retail area should be visible but should not narrow the check-in route.
Rental Return Point
Create a clear place for customers to collect and return rental rackets.
Staff should be able to inspect, clean, and store equipment without carrying it through busy customer areas.
Product Display
A small, focused display can be more effective than a large shop with weak visibility.
Position commonly purchased items near check-in, where customers naturally stop before entering the courts.
Add Social Spaces That Support Retention
The court booking generates the visit, but the social space can strengthen the relationship between the player and the club.
Player Lounge
A lounge may include:
- Comfortable seating
- Charging points
- Match displays
- Water stations
- Club announcements
- League tables
- Community noticeboards
The space should feel connected to the courts without becoming too noisy or obstructing circulation.
Food and Beverage Area
The food area should be sized according to the business model.
A small venue may need only vending and seating, while a larger club may support a café, bar, kitchen, or event service area.
Service Access
Deliveries, waste collection, refrigeration, and kitchen staff movement should not pass through the main player route.
Children and Family Areas
Clubs targeting families may benefit from a supervised waiting or activity area.
This space should be visible from social zones but protected from ball-storage rooms, vehicle routes, and court doors.
Include Changing Rooms and Toilets Early
Changing facilities should be planned according to court quantity, peak bookings, tournament use, staffing, and local accessibility requirements.
Avoid Undersized Facilities
A club may appear quiet during the day but become crowded when several bookings change at the same time.
Provide enough space for:
- Changing
- Showers
- Toilets
- Lockers
- Benches
- Bags
- Cleaning
- Accessible use
Inclusive Design
Inclusive design should be considered from the beginning rather than added after the building is completed.
Sport England’s current guidance encourages planners and operators to remove barriers, provide choice, support flexible use, and create facilities that are intuitive and welcoming for a diverse range of users.
Review local regulations for accessible parking, entrance routes, doors, toilets, changing facilities, signage, seating, and emergency evacuation.
Design Practical Storage and Maintenance Areas
Storage is often overlooked because it does not generate direct revenue. However, insufficient storage quickly affects the visible customer areas.
Equipment Storage
Provide designated space for:
- Coaching baskets
- Training cones
- Spare nets
- Cleaning machines
- Turf brushes
- Replacement lights
- Maintenance tools
- Event equipment
- Advertising materials
Court-Side Storage
Frequently used coaching equipment may need a small secure store close to the courts.
Large maintenance equipment may require a separate access route and wider doors.
Glass Replacement Access
The layout should allow damaged glass panels to be removed and replacements to be delivered safely.
Permanent furniture, landscaping, narrow corridors, or decorative walls should not block this route.
Waste and Cleaning Routes
Cleaning staff should be able to reach courts, changing rooms, café areas, and waste storage without moving through crowded customer spaces.
Use Layout to Support Multiple Revenue Streams
A commercial club should not depend only on standard hourly bookings.
The venue may also support:
- Memberships
- Coaching
- Junior programmes
- Leagues
- Tournaments
- Corporate events
- Racket rental
- Retail sales
- Food and beverage
- Sponsorship
- Court branding
Coaching Zones
Allocate specific courts and times for lessons so that coaching activity does not constantly conflict with regular bookings.
A waiting and warm-up zone can also improve lesson transitions.
Corporate Event Space
Corporate groups may need meeting space, catering, lockers, team areas, and presentation equipment.
A flexible lounge can support daily members while being rearranged for events.
Sponsorship Locations
Plan branding locations before installation.
Suitable areas may include:
- Feature-court surrounds
- Scoreboards
- Reception walls
- Tournament backdrops
- Digital displays
- Seating barriers
Advertising should not interfere with ball visibility, lighting, emergency signs, or structural inspection.
Plan Lighting, Noise, and Comfort Together
Lighting Beyond the Playing Area
Court lighting is essential, but players also need safe and comfortable lighting in:
- Walkways
- Changing rooms
- Reception
- Parking areas
- Stairs
- Seating zones
- Emergency routes
Avoid strong contrast between a brightly lit court and dark circulation areas.
Internal Noise Control
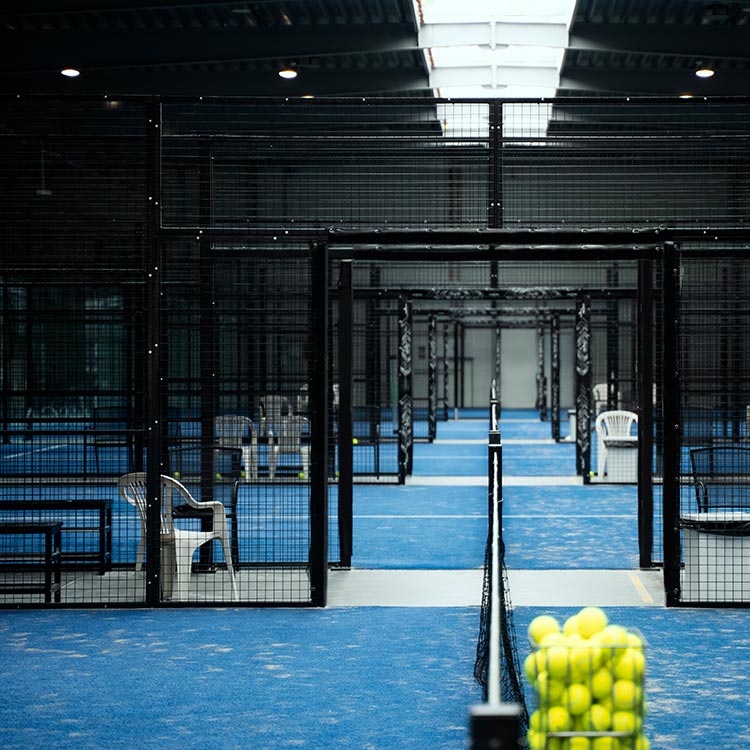
Hard glass, steel, concrete, and roof surfaces can produce a lively acoustic environment.
Seating areas, reception desks, coaching spaces, and cafés may require sound-absorbing finishes so that staff and customers can communicate comfortably.
Temperature and Ventilation
Indoor clubs should account for heat from players, lighting, occupancy, cafés, and external weather.
Air movement should improve comfort without creating distracting airflow across the playing area.
Allow for Future Padel Court Expansion
A successful facility may eventually need more courts, seating, changing space, or parking.
Reserve Expansion Zones
Where land permits, protect a logical area for future courts.
Do not place permanent utilities, waste systems, landscaping, or small buildings where expansion is most likely.
Size Utilities for Growth
Electrical supply, drainage, internet connectivity, water, ventilation, and parking may need spare capacity.
Upgrading these systems after the club is operating can be expensive and disruptive.
Modular Development
A project may begin with two or three courts and later add more courts as demand is confirmed.
The original circulation, clubhouse, and structural plan should anticipate this growth.
Common Padel Court Club Layout Mistakes
Placing Courts Before Planning Operations
Starting with the maximum number of courts can leave insufficient space for reception, storage, changing, seating, and safe circulation.
Making Every Court Identical
A mix of regular courts and one feature court may serve a wider range of bookings, events, and viewing needs.
Hiding Reception
Customers should not need to search for staff or walk past courts before checking in.
Blocking Court Entrances
Benches, bags, café tables, and spectators should remain clear of gates and emergency routes.
Ignoring Storage
When there is no storage, coaching equipment and cleaning tools eventually appear in customer-facing areas.
Forgetting Non-Players
Parents, friends, spectators, corporate guests, and waiting players also influence the commercial success of the venue.
Designing Only for Opening Day
The facility should be able to support future technology, more members, additional courts, and changing operating formats.
Conclusion
A profitable and memorable Padel Court club depends on more than the quality of its playing enclosures.
The strongest layouts connect courts, reception, changing facilities, seating, retail, food service, storage, maintenance, accessibility, and future expansion into one coordinated customer journey.
Instead of placing the maximum number of courts on the available site, investors should ask how people will arrive, move, wait, play, watch, spend, and return.
SRSC provides classic, panoramic, super panoramic, single, indoor, outdoor, and roofed court solutions for commercial facilities. Buyers can review the complete Padel Court range, learn about project services, or contact SRSC with the site plan, business model, preferred court quantity, and expansion goals.
FAQ
How many Padel Courts should a new club have?
The correct number depends on local demand, site size, budget, operating hours, coaching plans, and support-space capacity. A club should avoid adding more courts than its parking, changing rooms, reception, and circulation can support.
Should a club use classic or panoramic courts?
Classic courts can suit regular bookings, coaching, and community use. A panoramic court can be positioned as a feature court for events, viewing, premium bookings, and filming.
Where should reception be located?
Reception should be easy to see from the main entrance and ideally have visual control over the primary customer route.
How much space should be left between courts?
The required space depends on the structural design, doors, maintenance needs, spectator layout, emergency routes, and local regulations. Request complete external dimensions rather than planning from the internal playing area alone.
Does every Padel Court club need a café?
No. Smaller clubs may operate successfully with vending, drinks, and simple seating. Larger social or event-focused clubs may benefit from a full café or bar.
How can a club create more revenue without adding courts?
The venue can add coaching, memberships, leagues, events, retail, rental equipment, food and beverage, sponsorship, and premium feature-court bookings.
Should spectators sit beside the court doors?
No. Seating should provide clear views without blocking player access, maintenance movement, or emergency routes.
What storage does a Padel Court club need?
Storage may be required for coaching equipment, cleaning machines, spare parts, rental rackets, event materials, nets, tools, and replacement lighting components.
How can the layout support future expansion?
Reserve suitable land, maintain logical circulation, provide spare utility capacity, and avoid placing permanent structures in potential expansion areas.
When should the court supplier join the planning process?
The supplier should be involved before the site layout is finalized. External court dimensions, structural positions, access points, foundations, lighting, installation routes, and maintenance clearance can influence the whole venue plan.