
BLOG
Before You Build: Padel Court Project Planning for Commercial Sites
Recent Articles
Table of Contents
A successful padel facility begins long before steel posts, glass panels or artificial turf arrive on site. Padel court project planning connects the commercial idea with the physical site, structural requirements, playing standards, installation process and future operation of the facility.
Key points covered in this guide:
- How to evaluate a site before selecting a court
- Why the 20 × 10 m playing area is not the same as the total project footprint
- How commercial use changes court specifications
- Classic, panoramic and roofed court selection
- Foundation, drainage and structural coordination
- Glass, turf and lighting considerations
- What information should be confirmed before production
- Common planning mistakes that increase project risk
- What commercial buyers should send to a padel court supplier
Introduction
Padel court projects often appear straightforward during the early quotation stage. A buyer selects a model, confirms a color and requests shipping to the project location. In practice, however, the court itself is only one part of the complete facility.
The finished project has to connect the court structure with civil works, drainage, electrical supply, circulation routes, surrounding buildings, local weather, player access and long-term maintenance. Decisions made at the beginning can therefore affect both installation efficiency and the way the venue performs years later.
This is particularly important for commercial clubs, hotels, resorts, schools, residential developments and sports complexes. These facilities normally expect higher usage, more visitors and longer operating hours than a private residential court.
Good padel court project planning is therefore less about choosing individual components and more about making sure those components work together as one system.
Start With the Purpose of the Padel Court
Before selecting a court model, define what the facility is expected to achieve.
A hotel may see padel as a recreational amenity. A specialist club may depend on court bookings as its primary revenue source. A school may prioritize durability and straightforward operation, while a premium resort may place more emphasis on appearance and spectator visibility.
These different goals influence specifications.
For example, a high-traffic commercial club may place greater importance on durable artificial turf, convenient maintenance access and reliable evening lighting. A tournament or showcase venue may prioritize panoramic viewing, spectator circulation and space for photography or broadcasting. A coastal resort may need additional attention to wind exposure and corrosion protection.
Defining the operating model first prevents a project from becoming a collection of specifications without a clear reason behind them.
Confirm the Real Space Available
One of the most common planning errors is treating the internal playing dimensions as the complete construction footprint.
According to the International Padel Federation’s Rules of Padel applicable from January 2026, a standard court has internal dimensions of 20 metres long by 10 metres wide, with a permitted dimensional tolerance of 0.5%. The rules also define service lines, enclosure requirements and other playing-area details.
That 200 m² playing area does not include every element required by the project.
A commercial layout may also need space for entrances, steel structures, foundations, drainage channels, electrical infrastructure, maintenance access, walkways, player waiting areas and spectator circulation. If authorized out-of-court play is required, additional unobstructed safety areas also become relevant under FIP rules.
The correct question is therefore not simply:
“How much land does a padel court occupy?”
It is:
“How much space does this specific padel facility require to operate safely and efficiently?”
This distinction becomes even more important when several courts are being installed together.
Review the Site Before Finalizing the Court
The site should influence the court specification rather than the court being selected independently of the site.
Important information includes ground conditions, site levels, local rainfall, prevailing wind, surrounding buildings, access for delivery vehicles, electrical supply and whether the location is inland, coastal or exposed.
For an outdoor installation, sun position also matters. The 2026 FIP rules recommend a north-south longitudinal axis for outdoor courts, allowing variation between north-northeast and north-northwest. This reduces some of the problems associated with low-angle sunlight during play.
That recommendation should still be considered together with the actual property. Buildings, landscaping, roads, property boundaries and future expansion may justify adjustments.
A drawing that shows only the court rectangle is therefore not enough for serious commercial planning. A complete site layout provides much better information for civil contractors, court manufacturers and electrical installers.
Choose the Court Type According to the Project
Modern padel facilities can use several structural configurations. SRSC currently lists panoramic, super panoramic, classic, single and roofed outdoor court models within its Padel Court range.
The best configuration depends on use rather than appearance alone.
| Court Type | Main Characteristic | Suitable Application | Planning Priority |
|---|---|---|---|
| Classic Padel Court | More visible structural framing | Schools, communities, practical commercial clubs | Durability and straightforward operation |
| Panoramic Padel Court | Reduced visual obstruction | Commercial clubs, hotels, resorts | Visibility and structural engineering |
| Super Panoramic Court | Maximum viewing openness | Premium clubs and event facilities | Engineering and installation accuracy |
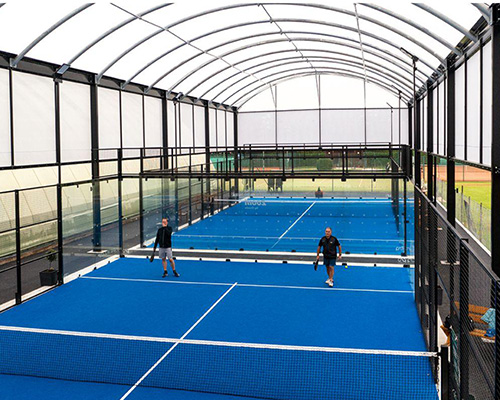
| Roofed Outdoor Court | Added weather protection | High-use or weather-sensitive projects | Wind, drainage and roof structure |
| Single Padel Court | Smaller format | Training or space-limited locations | Available area and intended use |
A panoramic design can provide excellent spectator visibility, but fewer visual obstructions do not remove engineering requirements. Glass panels, steel frames, anchors and foundations still have to operate as a coordinated structure.
Similarly, installing a roof may improve weather protection, but the roof introduces additional loads, drainage paths and structural details.
The correct choice is the court that suits the complete project, not simply the model that looks most impressive in a rendering.
Plan the Foundation and Court Structure Together
The civil foundation and steel structure should never be treated as unrelated packages.
Posts and enclosure systems transfer forces into anchors and foundations. Ground movement, incorrect levels or poorly positioned anchors can later appear as misaligned posts, difficult glass installation, uneven turf or drainage problems.
Before concrete work begins, the project team should ideally confirm the court layout, structural dimensions, anchor positions, drainage route and finished surface levels.
Outdoor projects also require location-specific consideration of wind.
A court installed between existing buildings does not experience the same exposure as one installed on a coastal site, rooftop or open field. Panoramic glass areas, roof structures and advertising panels can further change structural loads.
For this reason, commercial buyers should provide the real installation location instead of asking a manufacturer for one universal “wind-resistant padel court.”
Design Drainage Before the Playing Surface
Drainage is easy to overlook because most of the system sits underneath or around the visible court.
It becomes very noticeable after the first serious rainfall.
Artificial turf may allow water to move through its backing, but the underlying construction still has to transport that water away from the playing area. A permeable turf surface cannot compensate for low points in a concrete foundation, blocked channels or an inadequate discharge route.
The FIP rules state that for surfaces without drainage, the maximum transverse evacuation slope is 1% from the centre toward the outer edges. Project-specific civil design should still reflect local rainfall, soil and drainage regulations.
Drainage planning should therefore answer several questions before construction:
Where does water leave the turf? Where does it travel after reaching the base? Where are channels or collection points positioned? Where does the final outlet discharge?
When these questions are answered early, drainage becomes part of the project instead of a repair added after water begins to pool.
Specify Glass as Part of a Complete System
Glass is one of the most recognizable elements of a padel court because it functions as both an enclosure and an active rebound surface.
But thickness alone is not a sufficient quality specification.
Panel dimensions, tempering, edge finishing, hole processing, fixing hardware, frame alignment and installation all affect the finished system.
The FIP rules require glass courts to comply with the applicable tempered or plate-glass requirements defined through its court homologation framework.
As one example of an actual commercial configuration, SRSC’s RR01 Panoramic Padel Court is currently specified with 12 mm tempered glass panels measuring 2 × 3 metres, together with a hot-dip galvanized steel structure.
This is useful information when evaluating a product, but buyers should still compare the complete engineered court rather than deciding that one glass thickness is automatically suitable for every project.
Select Turf According to Playing and Operating Requirements
Artificial turf influences playing speed, grip, ball response, drainage and maintenance.
Commercial operators should therefore evaluate more than turf color.
Fiber structure, pile characteristics, stitch density, backing construction, UV resistance, permeability and infill requirements all affect performance over time.
Straight monofilament systems can support a faster playing experience, while textured or curled fibers may provide a more controlled feel and help stabilize infill. The better choice depends on the expected playing level and operating conditions rather than one option being universally superior.
SRSC’s current court specifications, for example, include artificial turf options as part of complete court packages, and the RR01 configuration specifies approximately 200 m² of playing surface.
For a busy club, maintenance capacity should also influence the decision. A surface that performs well only when frequently brushed and carefully managed may not be appropriate for an operator without a consistent maintenance program.
Treat Lighting as a Playing System, Not a Fixture Count
A commercial court that operates after sunset depends on lighting quality.
Simply specifying a certain number of LED fixtures does not guarantee good visibility.
Fixture position, mounting height, beam angle, illumination uniformity, glare and reflections from glass all affect the player’s experience. Electrical routes and maintenance access should also be designed before foundations and surrounding paving are completed.
The FIP rules require artificial lighting to be uniform and positioned so that it does not create visual difficulty for players, officials or spectators. They also establish minimum projector heights and recommend higher positioning for new facilities in certain configurations.
For reference, the SRSC RR01 configuration currently lists eight 200 W LED fixtures as part of its standard package. The appropriate lighting design for an individual project, however, should still be evaluated against its intended use and local requirements.
Think Beyond the Court to the Complete Facility
The commercial performance of a padel venue is influenced by areas that are technically outside the playing enclosure.
Players need somewhere to arrive, wait, change and socialize. Staff need practical routes for cleaning and maintenance. Emergency and accessibility requirements must also be incorporated into the wider facility.
For multi-court clubs, this becomes a layout problem rather than an individual court problem.
A well-planned four-court site may use land more effectively than a poorly planned five-court site if the latter creates narrow walkways, difficult maintenance access, poor lighting relationships and uncomfortable spectator circulation.
Future expansion should also be considered. Electrical routes, drainage capacity and circulation paths designed for the first two courts may later become obstacles when another row is added.
Good padel court project planning therefore looks beyond opening day.
Prepare the Right Information Before Requesting a Final Quote
Commercial buyers can improve quotation accuracy by providing useful project data early.
The supplier should understand the country and city, project type, number of courts, available site dimensions, indoor or outdoor environment, expected wind exposure, climate, preferred court configuration, required completion date and any special customization.
Site drawings and photos are particularly valuable.
This allows the manufacturer to discuss the appropriate configuration rather than simply returning a generic product price.
SRSC describes its business as covering the design, production and installation of padel courts and related sports facilities, making early project information particularly relevant when a buyer requires more than an equipment-only shipment.
A Practical Pre-Production Checklist
Before approving production, the project team should confirm the major interfaces between the court and the site.
| Planning Area | What Should Be Confirmed |
| Court layout | Quantity, model, dimensions and orientation |
| Civil works | Foundation type, finished levels and anchors |
| Drainage | Surface route, channels, pipes and final outlet |
| Structure | Steel specification and project-specific loads |
| Glass | Type, thickness, dimensions and fixing system |
| Turf | Fiber, backing, infill and maintenance needs |
| Lighting | Fixture layout, electrical supply and mounting |
| Access | Gates, walkways and maintenance routes |
| Shipping | Packaging, container plan and unloading method |
| Installation | Responsibility of supplier and local contractor |
| Documentation | Drawings, specifications, packing lists and manuals |
| Operation | Maintenance plan and spare-part strategy |
The value of this checklist is not the number of documents collected. Its purpose is to identify missing decisions before they become expensive site problems.
Common Padel Court Project Planning Mistakes
The first mistake is selecting the court before studying the location. This can result in a model that is unsuitable for wind conditions, available height or access restrictions.
The second is treating 20 × 10 m as the total required space. That figure represents the regulation internal playing area, not the complete commercial footprint.
Another frequent problem is completing the concrete foundation before receiving final court drawings. Small dimensional differences at this stage can create much larger installation problems later.
Buyers should also avoid comparing quotations only by total price. One quotation may include glass, lighting, artificial turf, fixings, packaging and installation documentation while another may exclude several of those items.
Finally, maintenance should not be postponed until after opening. Turf brushing, glass cleaning, steel inspection, drainage cleaning and hardware checks all influence how reliably the facility operates.
How to Evaluate a Padel Court Supplier
A strong supplier should be able to discuss more than product appearance.
Ask for model-specific drawings, structural information, component specifications, packaging details and installation documentation. For complex outdoor projects, clarify whether project-specific engineering information can be provided for local review.
Consistency between documents also matters.
The court shown in the drawing, described in the quotation and packed for shipment should use the same structure, glass, turf, hardware and lighting configuration.
The SRSC product range illustrates why this matters: different configurations are available for panoramic, super panoramic, classic, single and roofed applications rather than treating every project as one standard court.
For buyers, the goal should be to select a system whose technical specification can be clearly understood before production begins.
Conclusion
Padel court project planning is the process of turning an attractive sports concept into a facility that can actually be built, operated and maintained.
The strongest projects begin with the site and operating objective, then move through court selection, foundations, drainage, steel structure, glass, turf, lighting, circulation, shipping and installation.
This sequence matters.
Changing a court color late in the project is relatively simple. Correcting an unsuitable foundation, inadequate drainage route or insufficient indoor height after construction is not.
For commercial clubs, hotels, resorts, schools and sports developments, early coordination between the owner, manufacturer, local engineer and contractors can prevent many of the problems that otherwise appear during installation.
SRSC currently supplies multiple Padel Court configurations and provides design, production and installation-related services for international sports facility projects. Buyers preparing a new project can begin by organizing the site dimensions, location, expected court quantity, intended use and environmental conditions before selecting the final configuration.
FAQ
What is the standard size of a padel court?
The regulation internal playing area is 20 metres long by 10 metres wide, with a 0.5% dimensional tolerance under the FIP Rules of Padel. The total construction footprint will be larger because the project may also require structures, foundations, access, drainage, circulation and safety areas.
How much ceiling height does an indoor padel court need?
The current FIP rules specify a minimum unobstructed height of 6 metres throughout the court and suggest a minimum free height of 8 metres for new facilities. Building beams, lighting and services should therefore be reviewed before an indoor court layout is approved.
Should I choose a classic or panoramic padel court?
A classic design may suit facilities that prioritize practical construction and conventional framing, while panoramic designs are often selected when spectator visibility and a modern appearance are important. Final selection should also consider wind conditions, structural design, maintenance, project positioning and budget.
What information should I send a padel court manufacturer?
Provide the project country and city, available site dimensions, number of courts, intended application, indoor or outdoor environment, local climate, wind exposure, preferred court model, photos or drawings, access conditions and expected completion schedule. More complete information normally allows a more project-specific technical proposal.
When should padel court project planning begin?
Planning should begin before foundations, drainage and electrical work are finalized. Court dimensions, orientation, anchors, drainage routes, lighting positions and access requirements are interconnected, so resolving them early reduces the risk of expensive changes during installation.