
Ratgeber
Padel Court Roof Design Guide for All-Weather Projects
Aktuelle Artikel
Inhaltsverzeichnis
Key points covered in this guide:
- When a roofed Padel Court is more suitable than a fully indoor facility
- How roof height affects lobs, lighting, and player comfort
- Why wind uplift must be considered in roof and foundation design
- How to compare metal roofing, membrane covers, and translucent panels
- Why roof slope, gutters, and downpipes must be planned together
- How roof columns affect court entrances and spectator circulation
- What buyers should check in coastal, rainy, snowy, and hot climates
- Which technical documents are needed before construction begins
Ein Profi Padel Court Roof Design can reduce weather-related cancellations, provide shade, improve player comfort, and extend the usable operating hours of an outdoor club.
However, adding a roof is not as simple as installing panels above an existing court. The canopy creates new wind, rainwater, structural, foundation, drainage, lighting, and maintenance requirements. Roof columns must also remain clear of court entrances, external safety areas, pedestrian routes, and maintenance access.
Commercial buyers should therefore select the roof system during the earliest stage of the project. The court supplier, local structural engineer, architect, foundation contractor, electrical designer, and drainage contractor should coordinate one approved design before fabrication or concrete work begins.
What Is a Roofed Padel Court?
A roofed Padel Court is generally an outdoor or semi-outdoor playing enclosure protected by a permanent overhead structure.
Unlike a fully enclosed indoor building, a roofed court may retain open sides that allow natural ventilation.
The complete structure can include:
- Steel columns
- Roof beams
- Trusses
- Purlins
- Bracing
- Metal or membrane covering
- Gutters
- Downpipes
- Beleuchtung
- Electrical conduits
- Foundations
- Anchor bolts
- Protective coatings
SRSC currently offers an RR05 roofed model based on a 20 × 10 metre court with a galvanized steel structure, tempered glass, artificial turf, lighting, and an integrated overhead system.
Roofed Court vs Indoor Court
A roofed court mainly protects the playing area from rain and direct sunlight.
A fully indoor facility also controls external wind, temperature, sound, security, and access through a complete building envelope.
| Project Type | Main Advantage | Main Limitation |
|---|---|---|
| Open outdoor court | Lower structural complexity | Greater weather exposure |
| Roofed outdoor court | Shade and rain protection with natural ventilation | Wind-driven rain may still enter |
| Partially enclosed court | Improved weather control | More ventilation and wind-load planning |
| Fully indoor court | Predictable year-round operation | Higher building and energy costs |
| Retractable roof | Flexible open or covered use | More mechanical and maintenance complexity |
Concept: Semi-Outdoor Facility
A semi-outdoor facility combines overhead weather protection with partially or completely open sides.
It can reduce direct rainfall and solar exposure while still remaining affected by ambient temperature, humidity, wind, and airborne salt.
When Does a Padel Court Need a Roof?
A roof may be commercially valuable when weather regularly interrupts bookings or reduces customer comfort.
Rainy Climates
Frequent rainfall can cause:
- Booking cancellations
- Standing water
- Slippery access routes
- Reduced coaching hours
- Tournament disruption
- Increased cleaning
A roof can reduce direct rainfall, but it does not replace proper court drainage. Wind-driven rain and surrounding runoff may still reach the playing area.
Hot and Sunny Locations
A suitable canopy can provide shade for players, turf, glass, and customer waiting areas.
The designer should still consider:
- Heat trapped below the roof
- Air circulation
- Roof-surface temperature
- Glare
- Sun angle
- Orientation
- Player hydration
Commercial Clubs
Commercial operators may use a roof to protect more bookable hours and create a more predictable schedule.
The business case should compare the additional roof investment with:
- Weather-related lost revenue
- Seasonal utilization
- Local electricity costs
- Indoor-building rent
- Wartung
- Customer demand
Hotels, Resorts, and Residential Projects
Guests and residents may expect the court to remain usable during a wider range of conditions.
A visually coordinated roof can also become part of the landscape and architectural design.
Determine the Required Roof Height
The roof must provide enough unobstructed vertical space for high balls.
The International Padel Federation publishes its current Rules of Padel through its official documents section, which buyers should check when developing competition-oriented courts.
Minimum vs Preferred Height
A lower structure may reduce steel and cladding costs, but it can restrict high lobs and reduce the sense of openness.
For new commercial projects, buyers commonly evaluate a greater free height to support:
- Advanced play
- High defensive lobs
- Lighting placement
- Better ventilation
- Future events
- Camera installation
- A more spacious customer experience
Measure the Lowest Element
The relevant height is not the top of the roof.
It is the distance from the finished playing surface to the lowest obstruction, which may be:
- A beam
- Truss chord
- Purlin
- Light
- Cable tray
- Sign
- Gutter
- Fan
- Camera
Concept: Free Playing Volume
The free playing volume is the unobstructed three-dimensional space required for normal ball movement.
Every structural and electrical component above the court should remain outside the approved playing volume.
Select the Right Roof Shape
Roof geometry influences drainage, steel weight, wind response, appearance, and construction.
Single-Slope Roof
A single-slope roof directs water toward one side.
Potential advantages include:
- Simple drainage direction
- Straightforward gutter layout
- Clean architectural appearance
- Easier integration beside a building
The higher side may require taller columns and additional bracing.
Double-Slope Roof
A double-slope or gable roof drains water toward both sides.
It can provide greater central height and a symmetrical appearance.
Additional ridge, gutter, flashing, and wind details may be required.
Curved Roof
A curved structure can create a distinctive appearance and smoother visual profile.
Buyers should review:
- Curved member fabrication
- Roof-panel compatibility
- Drainage
- Edge details
- Replacement availability
- Packaging and shipping
Flat-Looking Low-Slope Roof
A roof that appears flat still requires a designed slope or drainage system.
A completely level surface can allow ponding and place unintended loads on the structure.
Compare Padel Court Roofing Materials
The roof covering affects weight, light transmission, heat, noise, durability, and maintenance.
| Roof Material | Main Advantage | Main Consideration |
| Insulated metal panel | Durable and can reduce heat transfer | Higher weight and structural demand |
| Single metal sheet | Economical and straightforward | Rain noise and heat gain |
| Polycarbonate panel | Allows daylight into the facility | Ageing, glare, cleaning, and expansion |
| Tensile membrane | Lightweight and visually distinctive | Tensioning and specialist replacement |
| PVC-coated fabric | Flexible and relatively lightweight | Wind movement and maintenance |
| Mixed solid and translucent roof | Balances shade and natural light | More complex joints and waterproofing |
Metal Roofing
Metal panels are commonly selected for permanent roofed sports facilities.
Buyers should confirm:
- Panel thickness
- Coating
- Fasteners
- Joint design
- Condensation control
- Insulation
- Noise treatment
- Replacement procedure
Translucent Panels
Translucent sections can reduce daytime lighting demand.
However, too much direct light may produce:
- Glare
- Uneven brightness
- Glass reflections
- Local heat gain
- Distracting shadows
Membrane Roofs
A membrane can provide a lightweight, modern appearance.
Its design depends on:
- Fabric specification
- Tension
- Edge cables
- Connections
- Wind
- Drainage
- Local temperature
- Specialist installation
Avoid Selecting by Appearance Alone
A material that looks attractive in a rendering may not suit the project’s wind, snow, fire, acoustic, maintenance, or local approval requirements.
Design for Wind Uplift
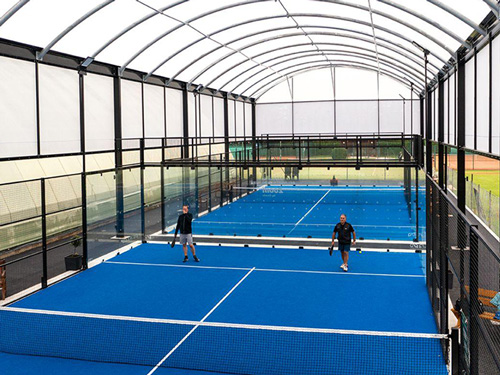
An open-sided roof can experience pressure above and below the covering.
Wind may push downward on one surface while creating uplift on another. The roof panels, purlins, beams, columns, anchors, and foundations must provide a continuous load path.
The 2024 International Building Code requires wind loads on buildings and structures to be determined through its referenced structural-design provisions. The applicable local standard and design wind speed must be confirmed for the actual project location.
Provide Accurate Site Information
The structural designer may require:
- Country and city
- Site elevation
- Design wind speed
- Terrain category
- Distance from the sea
- Nearby buildings
- Topography
- Roof height
- Roof slope
- Open or enclosed sides
- Advertising panels
Wind Uplift Affects Foundations
A roof does not only add downward weight.
Wind may attempt to lift or overturn the structure, increasing demands on:
- Anchor bolts
- Base plates
- Footings
- Concrete beams
- Reinforcement
- Soil resistance
Nearby Buildings Can Change Exposure
A court beside a warehouse may experience different wind patterns from a fully open court.
The design should not rely on surrounding buildings as permanent protection unless their effect has been evaluated professionally.
Concept: Continuous Load Path
A continuous load path connects the roof covering to the ground through fasteners, purlins, beams, columns, base plates, anchors, foundations, and soil.
A strong roof panel cannot compensate for a weak anchor or undersized footing.
Plan Roof Columns Around the Court
Roof columns should support the canopy without interfering with play or customer circulation.
Keep Columns Outside the Playing Enclosure
The internal court remains defined by the glass, steel, and mesh enclosure.
Roof columns should not project into the playing area or force changes to the approved court dimensions.
Protect Entrance Areas
Do not place columns where they block:
- Court gates
- Out-of-court play zones
- Emergency routes
- Wheelchair access
- Cleaning equipment
- Glass replacement access
Consider Multi-Court Layouts
For several side-by-side courts, roof columns may be located:
- Along the external perimeter
- Between court modules
- Around spectator zones
- Beside circulation corridors
The structural grid should be coordinated with the court grid before the foundation layout is issued.
Protect Exposed Columns
Columns near customer routes may need:
- Polsterung
- Barriers
- Clear markings
- Beleuchtung
- Sufficient circulation width
Coordinate Roof and Court Foundations
A roofed Padel Court generally requires more substantial civil engineering than an open court.
Provide Roof Reactions
The roof supplier or structural engineer should provide the foundation designer with:
- Vertical loads
- Uplift reactions
- Horizontal forces
- Moments
- Column positions
- Base-plate dimensions
- Anchor requirements
Do Not Add a Roof to an Existing Foundation Without Review
An existing open-court foundation may not have been designed for:
- Roof dead load
- Wind uplift
- Larger columns
- Additional overturning
- Roof drainage
- New anchor positions
Integrate Court and Roof Anchors
Court posts and roof columns may use separate foundations or coordinated structural beams.
Their anchors must not conflict with:
- Drainage channels
- Electrical conduits
- Turf edges
- Glass supports
- Gate frames
Der Padel Court Foundation Requirements guide can support early coordination, but the final foundation must be designed for the actual location and roof system.
Design Roof Drainage Correctly
A roof collects water from an area larger than the internal playing surface.
The drainage system must remove that water without directing it onto players, gates, foundations, electrical systems, or neighbouring properties.
Determine Roof Slope
The required slope depends on:
- Roof material
- Joint system
- Manufacturer requirements
- Local rainfall
- Deflection
- Gutter arrangement
Size Gutters and Downpipes
The drainage designer should consider:
- Roof area
- Rainfall intensity
- Outlet quantity
- Overflow routes
- Debris
- Maintenance access
Select Safe Discharge Locations
Downpipes should discharge into an approved system such as:
- Stormwater drains
- Collection tanks
- Soakaways
- Retention systems
- Underground pipes
Do not release roof water directly beside court base plates or entrance walkways.
Plan an Overflow Route
Blocked gutters and exceptional rainfall may cause overflow.
The overflow should move away from:
- Electrical cabinets
- Spectator seating
- Glass entrances
- Foundations
- Indoor spaces
Concept: Ponding
Ponding occurs when water remains on the roof instead of reaching the designed outlet.
Accumulated water adds weight and can increase roof deflection, leakage, and structural demand.
Control Condensation Below the Roof
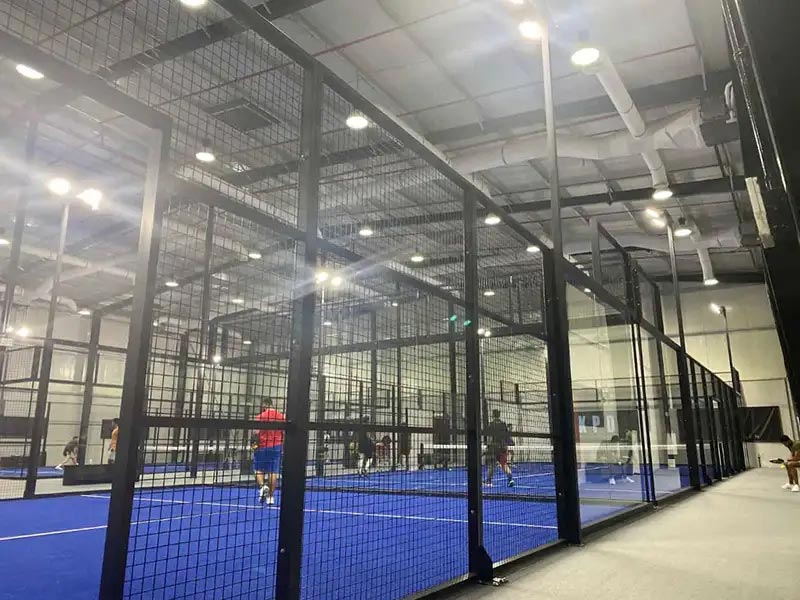
A roof can remain dry on top while moisture forms underneath.
Why Condensation Forms
Condensation may occur when warm humid air contacts a cooler roof surface.
Risk can increase during:
- Early mornings
- Cool nights
- Rainy seasons
- Temperature changes
- Poor ventilation
Possible Control Measures
Depending on the roof system, designers may consider:
- Insulation
- Anti-condensation layers
- Ventilation
- Drainage paths
- Vapour-control strategies
- Suitable panel construction
Protect the Playing Surface
Condensation dripping onto the turf can create local wet areas even when there is no rain.
Inspect likely drip points around:
- Purlins
- Panel joints
- Fasteners
- Ridge lines
- Gutters
Coordinate Lighting With the Roof
A roof changes where and how lighting can be installed.
Roof-Mounted Lighting
Fixtures may be attached to:
- Beams
- Purlins
- Dedicated lighting rails
- External poles
The structure should be checked for the added loads and maintenance access.
Avoid Low-Hanging Fixtures
Lights should remain outside the required free playing volume.
Also consider:
- Ball impact
- Glare
- Glass reflections
- Shadows
- Camera flicker
- Emergency lighting
Provide Maintenance Access
LED fixtures and drivers eventually require inspection or replacement.
Maintenance should not require workers to stand on:
- Glass panels
- Mesh frames
- Court beams
- Unprotected ladders
Coordinate Electrical Conduits
Plan cable routes before fabrication so installers do not drill unapproved holes into finished structural members.
The SRSC RR05 specification currently includes eight LED fixtures and a galvanized steel roofed court system, illustrating why roof, lighting, steel, and electrical planning should be handled together.
Consider Heat and Natural Ventilation
A roof provides shade but may trap warm air.
Open-Sided Ventilation
Open sides can support natural air movement.
However, the layout should consider:
- Prevailing wind
- Nearby walls
- Trees
- Adjacent buildings
- Spectator areas
- Roof height
High-Level Ventilation
A taller roof or ridge openings may allow warm air to rise above the occupied zone.
Any opening must still maintain rain control and structural performance.
Avoid Dark, Heat-Absorbing Surfaces Without Review
Roof colour can affect heat absorption.
The final choice should balance:
- Branding
- Wartung
- Solar exposure
- Glare
- Local climate
- Architectural requirements
Plan for Snow and Cold Weather
Projects in cold climates require additional engineering.
Snow Loads
Snow can create significant vertical load on:
- Roof panels
- Purlins
- Beams
- Columns
- Connections
- Foundations
The engineer should use the applicable local snow criteria.
Snow Drift
Nearby buildings, roof level changes, and wind can cause snow to accumulate unevenly.
The highest local drift may control the design rather than the average snow depth.
Ice and Falling Snow
Roof edges should not allow ice or snow to fall onto:
- Gates
- Walkways
- Parking
- Spectator areas
- Emergency exits
Freeze-Thaw Drainage
Gutters and downpipes should be detailed to reduce blockage and damage during freezing conditions.
Protect Roof Steel From Corrosion
Roof members are exposed to rain, condensation, dust, salt, and difficult-to-clean joints.
High-Risk Areas
Inspect:
- Roof-panel fasteners
- Purlin connections
- Gutters
- Downpipes
- Welds
- Bolted joints
- Base plates
- Cut edges
- Previous repair areas
Coastal Roofed Courts
Coastal projects should review:
- Hot-dip galvanizing
- Powder coating
- Fastener compatibility
- Salt cleaning
- Drainage
- Touch-up procedures
- Inspection frequency
SRSC lists hot-dip galvanized steel and a zinc-plus-powder coating system for its current roofed court model.
Keep Inspection Access
A durable coating does not remove the need for inspection.
The roof design should allow maintenance teams to see and reach vulnerable connections safely.
Compare Integrated and Independent Roof Systems
Integrated Roof System
The roof and Padel Court are supplied as one coordinated package.
Possible advantages include:
- Consistent dimensions
- Unified appearance
- Fewer design interfaces
- Coordinated packaging
- Supplier installation guidance
Independent Canopy
A local contractor may construct a separate canopy above the court.
Possible advantages include:
- Local-code familiarity
- Easier local permits
- Locally available steel
- Integration with surrounding buildings
Responsibility Interface
When separate suppliers are involved, define who is responsible for:
- Court dimensions
- Roof height
- Column locations
- Wind design
- Foundations
- Drainage
- Beleuchtung
- Installation
- Warranty
| Project Element | Court Supplier | Roof Contractor | Local Engineer |
| Court enclosure | Primary | Coordinate | Verify site interface |
| Roof geometry | Coordinate | Primary | Approve |
| Roof loads | Provide if integrated | Bieten | Verify |
| Foundation reactions | Bieten | Bieten | Design foundation |
| Drainage | Coordinate | Detail | Approve |
| Beleuchtung | Coordinate | Install support | Verify local compliance |
| Handover | Court inspection | Roof inspection | Review required records |
Request a Complete Roof Drawing Package
Construction should not begin from a three-dimensional rendering.
Recommended Drawings
Request:
- General layout
- Roof plan
- Roof elevations
- Cross-sections
- Column grid
- Beam and purlin layout
- Bracing
- Base plates
- Anchor layout
- Gutter and downpipe details
- Lighting positions
- Court clear-height zone
- Connection details
Structural Information
The package may also include:
- Design criteria
- Material grades
- Load assumptions
- Member schedule
- Foundation reactions
- Coating system
- Fastener specifications
Revision Control
Every drawing should show:
- Project name
- Drawing number
- Revision
- Issue date
- Approval status
The foundation contractor, steel manufacturer, roof installer, and court installer must use the same approved revision.
Padel Court Roof Procurement Checklist
Before ordering, confirm:
| Erfordernis | Buyer Check |
| Court model | Classic, panoramic, or another approved design |
| Roof type | Single slope, double slope, curved, or membrane |
| Free height | Clear of all beams, lights, and services |
| Roof material | Specification and expected maintenance |
| Wind design | Based on actual project location |
| Snow design | Included where applicable |
| Columns | Clear of gates and circulation |
| Foundations | Include uplift and overturning |
| Drainage | Gutters, downpipes, outlets, and overflow |
| Beleuchtung | Position, load, wiring, and maintenance |
| Corrosion protection | Suitable for climate and exposure |
| Documentation | Drawings, calculations, inspection records |
| Installation | Responsibilities and lifting plan |
| Warranty | Roof, coating, installation, and leakage terms |
Common Padel Court Roof Design Mistakes
Adding the Roof After the Foundation Is Built
The original anchors and concrete may not support roof loads.
Designing Only for Downward Weight
Open roofs can experience significant uplift and overturning.
Using the Roof Ridge as the Height Measurement
Beams, lights, and gutters may be much lower.
Directing Downpipes Beside Court Posts
Concentrated water can damage surfaces and increase moisture around foundations.
Ignoring Wind-Driven Rain
A roof does not guarantee that every part of the court remains dry.
Installing Lighting After the Roof
Late changes may create low fixtures, glare, and unapproved drilling.
Blocking Out-of-Court Play Areas
Roof columns should not occupy required external safety zones.
Selecting Transparent Panels Without Glare Review
Natural light can improve the facility but also create distracting bright areas.
Ignoring Condensation
Moisture can drip from the roof even when the weather is dry.
Abschluss
A successful Padel Court Roof Design must coordinate weather protection with structural safety, playable height, foundations, drainage, lighting, corrosion resistance, and customer circulation.
The strongest projects begin with accurate site and climate information. The roof should then be engineered for local wind, rain, snow, temperature, and environmental exposure rather than copied from a previous location.
Buyers should confirm the complete load path, column positions, roof material, clear height, gutters, downpipes, lighting, coating, installation process, inspection documents, and warranty responsibilities before production begins.
SRSC offers open and roofed court configurations for different commercial projects. Buyers can review the RR05 Roofed Outdoor Padel Court, explore the complete Padel Court product range, read the Roofed Outdoor Padel Court Build Guide, oder contact SRSC with the site location, climate conditions, court quantity, roof type, and construction schedule.
Häufig gestellte Fragen
Does an outdoor Padel Court need a roof?
Not every court needs one. A roof is more valuable in locations where rain, heat, or direct sunlight regularly reduces usable hours.
How high should a Padel Court roof be?
The design must preserve the required unobstructed playing height across the complete court. Buyers should check the latest FIP rules and consider additional height for new commercial or competition-oriented projects.
Can a roof be added to an existing court?
Possibly, but the existing foundation, anchors, drainage, clearances, and court structure require professional review.
Is a metal roof better than a fabric canopy?
Metal roofing can provide permanent durability, while fabric systems may reduce weight and create different architectural options. The correct selection depends on wind, climate, budget, maintenance, and local approval.
Does a roof eliminate the need for court drainage?
No. Wind-driven rain, cleaning water, surrounding runoff, and condensation can still reach the playing surface.
Should the roof use separate columns?
It can use an independent structure or an integrated court-and-roof system. The design must clearly define the load path and foundation responsibilities.
Can lighting be attached to the roof?
Yes, when the structure, fixture position, clear height, wiring, glare, and maintenance access are approved.
What information does a supplier need?
Provide the project location, court quantity, site plan, wind and snow information, roof preference, available height, drainage route, colour, and target opening date.
Does SRSC supply a roofed Padel Court?
SRSC currently lists a 20 × 10 metre RR05 roofed model using hot-dip galvanized steel, powder coating, tempered glass, artificial turf, and integrated lighting.