
Ratgeber
Roofed Outdoor Padel Court Build Guide
Aktuelle Artikel
Einführung
The global padel market has entered a rapid expansion phase, with Europe, the Middle East, and parts of Asia showing double-digit annual growth. According to multiple sports facility development reports, padel is now one of the fastest-growing racket sports worldwide, with more than 25,000+ courts installed globally and increasing demand for all-weather infrastructure.
Among all infrastructure upgrades, the Roofed Outdoor Padel Court has become the most significant innovation. It transforms traditional outdoor courts into high-performance, revenue-generating sports assets that operate year-round regardless of weather conditions.
Modern investors, sports clubs, and hospitality developers are increasingly choosing covered padel structures because they:
- Increase court utilization rate by up to 40–60% annually
- Reduce weather-related downtime by nearly 80%
- Improve ROI through continuous booking availability
- Extend surface lifespan by reducing UV and rain exposure
This guide provides a comprehensive engineering, design, and commercial breakdown of Überdachter Padelplatz im Freien Build systems, including structural standards, materials, cost models, and global best practices used in professional installations.
Inhaltsverzeichnis
Roofed Outdoor Padel Court Build Overview
What Defines a Modern Roofed Outdoor Padel Court
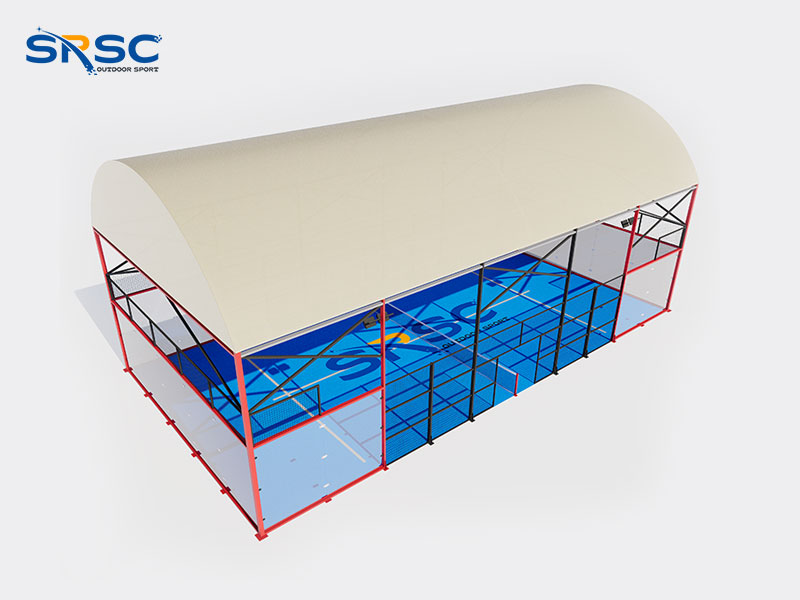
A Überdachter Padelplatz im Freien is a professional-grade sports structure that integrates:
- A reinforced steel frame system
- Weather-resistant roofing materials
- Impact-resistant glass or mesh side walls
- LED sports lighting systems
- Drainage-optimized foundation systems
Unlike basic outdoor courts, roofed systems are engineered for structural stability under wind loads, snow loads, and long-term environmental exposure.
Global Engineering Standards Used in Construction
Professional padel court roofing systems are typically designed according to:
- EN 1991 (Eurocode wind load standards)
- EN 1993 (Steel structure design standards)
- ISO 9001 manufacturing quality systems
- Local building code compliance (varies by region)
For example:
- In Europe, wind load resistance often exceeds 0.5–1.0 kN/m²
- In Nordic regions, snow load requirements can exceed 1.5 kN/m²
- In Middle Eastern regions, UV resistance and heat reflection are key priorities
Roofed Outdoor Padel Court Build Structural Engineering

Steel Frame Engineering System
Steel structures are the backbone of any Roofed Outdoor Padel Court.
Key Technical Properties:
- Yield strength: typically S235–S355 grade steel
- Anti-corrosion coating: hot-dip galvanization (80–100 microns)
- Structural lifespan: 15–25 years depending on maintenance
Steel is selected due to its high strength-to-weight ratio and ability to support large spans without internal columns.
Load-Bearing Design System
Roofed padel courts must be engineered for multiple load types:
- Dead load (structure weight)
- Live load (maintenance and equipment)
- Wind load (critical in coastal areas)
- Snow load (critical in cold regions)
Engineering simulation software (such as AutoCAD Structural Detailing or Tekla Structures) is commonly used in professional design.
Roofing Material Engineering Options
Polycarbonate Roofing Panels
- Light transmission: 60–80%
- UV protection: up to 99%
- Impact resistance: 200–250 times stronger than glass
Aluminum Composite Panels (ACP)
- High thermal resistance
- Strong wind durability
- Suitable for hot climates
Tempered Glass Roofing (Premium Installations)
- Thickness: 10–12 mm
- Used in luxury sports clubs
- Requires reinforced steel framing
Roofed Outdoor Padel Court Build Process (Professional Workflow)
Phase 1: Site Analysis & Survey
Before construction, engineers conduct:
- Soil bearing capacity tests (minimum 150 kPa recommended)
- Topographic mapping
- Drainage flow analysis
- Wind exposure classification
Phase 2: Foundation Engineering
Concrete Foundation Requirements:
- Concrete grade: C30–C40
- Thickness: 200–300 mm reinforced slab
- Reinforcement: HRB400 steel rebar
A properly designed foundation ensures zero structural deformation over time.
Phase 3: Structural Assembly
Steel components are prefabricated and assembled onsite.
Key steps:
- Column installation
- Beam alignment
- Bolt torque calibration (typically 150–250 Nm)
- Anti-corrosion sealing
Phase 4: Roofing Installation
Roof panels are installed using:
- Overlapping sealing systems
- Waterproof silicone joints
- Wind-lock fasteners
Phase 5: Lighting System Integration
Professional padel courts use:
- LED floodlights: 200–400 lux for amateur play
- 500–750 lux for professional tournaments
- Anti-glare optical lenses
Roofed Outdoor Padel Court Build Cost Analysis
Global Cost Benchmark (2025 Industry Data)
| Category | Price Range (USD) |
|---|---|
| Basic Roof Structure | 25,000 – 45,000 |
| Mid-Level System | 45,000 – 80,000 |
| Premium Glass Roof | 80,000 – 150,000+ |
Cost Breakdown Structure
- Steel frame system: 35%
- Roofing system: 20%
- Foundation work: 15%
- Lighting system: 10%
- Installation labor: 20%
Comparative Analysis: Roofed vs Open Courts
Performance Comparison Table
| Besonderheit | Open Court | Überdachter Padelplatz im Freien |
|---|---|---|
| Weather usability | Beschränkt | Year-round |
| Maintenance cost | Hoch | Niedrig |
| Revenue potential | Medium | Hoch |
| Player comfort | Variable | Stable |
| Investment ROI | 2–4 years | 1.5–3 years |
Roofed Outdoor Padel Court Design Variations

Standard Club Design
- Steel frame + polycarbonate roof
- Cost-efficient
- Suitable for sports clubs
Luxury Resort Design
- Glass + steel hybrid system
- Integrated lighting architecture
- Premium aesthetic focus
Tournament-Level Design
- Certified lighting system
- Broadcast-ready structure
- Anti-reflection roofing
Engineering Case Studies (Real-World Applications)
Case Study 1: Spain Sports Club Expansion
A Barcelona-based sports club installed 4 roofed courts in 2023.
Results:
- Booking increase: +52%
- Annual revenue increase: +38%
- Maintenance reduction: 30%
Case Study 2: Middle East Indoor-Outdoor Hybrid Facility
A Dubai facility used heat-reflective polycarbonate roofing.
Results:
- Surface temperature reduction: -12°C
- Player retention increased significantly in summer months
Industry Trends & Market Insights
Global Growth Forecast
According to sports infrastructure whitepapers:
- Global padel market growth: 10–15% CAGR
- Roofed court demand: fastest-growing segment
- Asia-Pacific adoption rate: rapidly increasing
Key Investment Drivers
- Urban sports facility expansion
- Tourism & resort sports integration
- Rising popularity among millennials
- Multi-sport facility conversion trends
Maintenance System for Roofed Outdoor Padel Court
Structural Maintenance
- Inspection cycle: every 6 months
- Anti-rust coating renewal: every 3–5 years
Roofing Maintenance
- Panel cleaning every 2–3 months
- Sealant inspection annually
Lighting Maintenance
- LED replacement cycle: 30,000–50,000 hours
- Lens cleaning schedule: quarterly
Abschluss
Der Überdachter Padelplatz im Freien Build model is no longer a luxury upgrade—it is becoming a global standard for professional sports infrastructure.
With superior durability, year-round usability, and strong ROI performance, it represents a strategic investment for:
- Sports clubs
- Real estate developers
- Resorts and hotels
- Private investors
As padel continues its global expansion, roofed court systems will dominate the next phase of sports facility development.
Häufig gestellte Fragen
What is the lifespan of a roofed padel court?
A professionally built system lasts 15–25 years depending on material quality and maintenance frequency.
Can roofed padel courts handle extreme weather?
Yes, engineered systems are designed for wind loads up to 1.0 kN/m² and snow loads exceeding 1.5 kN/m² in cold regions.
Is a roofed court profitable?
Yes. Most commercial installations achieve ROI within 1.5–3 years due to increased booking availability.
What is the ideal height for roofing?
Standard height ranges from 8 to 12 meters to ensure proper gameplay and air circulation.
Can the court design be customized?
Yes. Roofing type, lighting, materials, and structural layout can all be fully customized.