
Ratgeber
Rooftop Padel Court Guide 2026: What to Check Before Building
Aktuelle Artikel
Inhaltsverzeichnis
Urban land is valuable, while many commercial buildings, hotels, sports centers and mixed-use developments have large roof areas that are underused. This makes the rooftop padel court an attractive idea for developers looking to add sports facilities without acquiring another ground-level site.
However, placing a padel court on a roof is fundamentally different from installing the same court on natural ground.
The court structure, tempered glass, players, artificial turf, lighting, equipment and supporting construction all introduce loads. At the same time, an elevated location can experience stronger wind exposure, more complicated drainage conditions and significantly more difficult delivery and installation logistics.
A successful rooftop project therefore begins with engineering feasibility rather than court selection.
This guide explains:
- What to investigate before planning a rooftop padel court
- Why existing roof capacity must be checked first
- How rooftop wind exposure changes structural requirements
- What to consider when selecting panoramic or classic courts
- How foundations and anchors work on elevated structures
- Why waterproofing and drainage require special coordination
- How glass, turf and lighting should be evaluated
- What installation access should be confirmed before ordering
- Which information a manufacturer needs for a rooftop project
- Common rooftop padel court construction mistakes
Einführung
A rooftop can look almost perfect for a padel court when viewed on an architectural drawing. The available rectangle may appear large enough, the location may offer attractive views and the project can create a distinctive sports experience.
But available area alone does not determine whether the project is feasible.
An existing building was originally designed to support particular structural loads. Adding a sports facility can change permanent loads, operational loads and environmental forces acting on the roof.
Unlike a normal ground-level Padelplatz im Freien, a rooftop installation also has to interact with the existing building structure, roof slab, waterproofing system, drainage network, parapets, mechanical equipment and emergency access.
That is why rooftop padel court design should involve the building owner, local structural engineer, architect or consultant, court manufacturer and installation contractor before production begins.
Can You Build a Padel Court on a Rooftop?
Potentially, yes.
But the correct answer for any specific project can only be established after the building and roof structure have been evaluated.
A rooftop project should not begin with the assumption that a flat concrete roof can automatically support a court.
The assessment may need to consider:
- Existing structural drawings
- Concrete slab or structural deck
- Beams and columns
- Original building design
- Allowable loads
- Court position relative to structural supports
- Additional equipment
- Wind forces
- Roof penetrations
- Waterproofing
- Drainage
- Player and spectator occupancy
- Local building regulations
The manufacturer can provide information about the proposed court system, but the building itself should normally be evaluated by a qualified local structural professional.
This division of responsibility is important.
The court supplier understands the equipment. The local engineer understands how that equipment interacts with the specific building.
Start With Structural Capacity, Not Court Appearance
A rooftop project can quickly become difficult when the court model is selected before structural feasibility is understood.
The first question should therefore not be:
“Should we install a panoramic or classic padel court?”
It should be:
“Can the existing structure safely support the proposed facility, and where should the court be positioned?”
The answer may influence almost every later decision.
For example, engineers may prefer important loads to align with existing beams or columns rather than unsupported portions of the slab. The court orientation may need adjustment. Heavy supporting components may require different positions.
In some projects, reinforcement may be necessary before installation.
In others, the existing roof configuration may make the proposed development impractical.
Discovering this before ordering the court is far better than discovering it when equipment reaches the site.
Understand the Space Required for a Rooftop Padel Court
Under the current International Padel Federation Rules of Padel, the regulation doubles playing area measures 20 metres long by 10 metres wide internally. The rules also define enclosure, access, playing surface and clearance requirements.
However, a 20 × 10 m rectangle is not enough information for rooftop planning.
Additional space may be required for:
- Court structure
- Entrances
- Structural supports
- Maintenance access
- Electrical equipment
- Drainage routes
- Player circulation
- Emergency routes
- Spectator areas
- Roof-edge safety zones
- Mechanical equipment clearance
For this reason, buyers should provide a complete roof plan rather than only stating that “200 square metres are available.”
The shape and usable position of that area matter just as much as the total number of square metres.
Check Roof Geometry and Obstructions
Most existing roofs contain more equipment than an initial photograph suggests.
Potential obstructions include ventilation equipment, skylights, water tanks, solar installations, pipes, drainage outlets, access hatches, parapets, antennas and mechanical systems.
These components cannot simply be ignored when laying out the court.
Some also require regular maintenance access.
Positioning a court in front of important building equipment can create operational problems even if the court technically fits.
A useful rooftop survey should therefore identify both permanent obstructions and areas that building staff need to reach in the future.
Why Wind Becomes More Important on a Rooftop
Wind is one of the most important differences between a ground-level court and an elevated installation.
Nearby buildings, terrain, height and surrounding exposure can all influence the wind conditions experienced by a structure.
Padel courts are particularly relevant because their enclosures combine relatively large glass surfaces with mesh, steel framing, gates and lighting structures.
These forces must eventually transfer through the steel frame, connections and anchors into the supporting building.
SRSC’s Padel Court Wind Load Guide explains why a universal statement such as “this court resists strong wind” is not sufficient for serious project evaluation. The actual project location, installation height, court model and surrounding exposure matter.
This becomes especially important on rooftops.
Do Not Use a Generic Wind Rating
Two identical padel courts installed in different locations may face very different structural conditions.
A sheltered ground-level facility surrounded by buildings is not equivalent to a court positioned on top of an exposed commercial building.
For rooftop projects, provide the manufacturer and engineer with:
- Exact city and country
- Building height
- Rooftop elevation
- Surrounding building conditions
- Preferred court type
- Roof requirements
- Additional advertising or signage
- Available structural information
The objective is to evaluate the actual project rather than apply a generic specification developed for another site.
Classic vs Panoramic Rooftop Padel Courts
Rooftop facilities are often intended to become visually distinctive spaces, which makes panoramic designs attractive.
Large glass areas with fewer visual interruptions can create impressive views of the city skyline while improving sightlines for spectators.
However, court selection should not be based only on aesthetics.
| Factor | Classic Court | Panoramic Court |
|---|---|---|
| Visual framing | More visible steel framing | More open glass views |
| Spectator visibility | Gut | Exzellent |
| Rooftop visual impact | Traditional | Premium and modern |
| Structural configuration | More distributed framing | Different load paths depending on design |
| Installation accuracy | Important | Particularly important around large viewing areas |
| Suitable project | Practical sports facilities | Hotels, clubs, premium developments |
| Wind engineering | Required | Required and especially important on exposed sites |
SRSC’s complete Padel Court range currently includes panoramic, super panoramic, classic, single and roofed outdoor configurations.
The right model is therefore the one that satisfies both the architectural objective and structural requirements of the building.
Can You Install a Roof Over a Rooftop Padel Court?
A covered rooftop court can sound appealing because the roof may provide protection from rain and strong sunlight.
However, adding another roof above an existing building roof significantly changes the project.
The new structure may introduce:
- Additional permanent weight
- Wind pressure
- Wind uplift
- Rainwater loads
- Snow loads where applicable
- Larger structural reactions
- New drainage requirements
- Greater overall building height
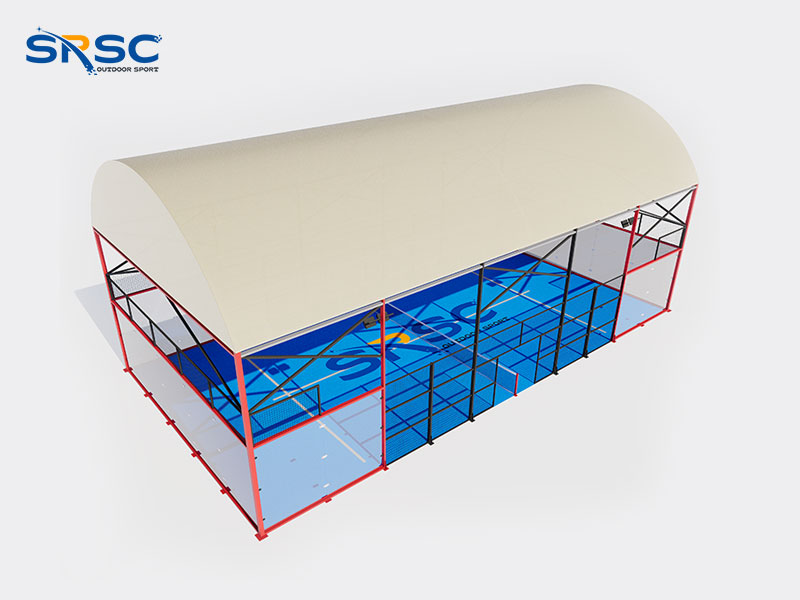
SRSC also supplies a Überdachter Padelplatz im Freien, but a roofed system should be evaluated as an engineered structure rather than treated as a simple accessory.
If a roof may be required in the future, discuss it during the initial feasibility stage.
Designing the project for an open court and then adding a roof later without structural review can create avoidable problems.
Rooftop Foundations Work Differently
On natural ground, a padel court may use reinforced slabs, perimeter beams, individual footings or another engineered foundation arrangement.
A rooftop project does not have unlimited depth for conventional foundations.
Instead, the court must connect appropriately to the existing building system.
Possible solutions vary considerably depending on the roof structure. They should therefore be designed for the specific project rather than copied from a standard ground-level foundation drawing.
The foundation or support arrangement must coordinate:
court structure + anchors + roof slab + building frame.
This is one reason manufacturers should provide court reactions and structural information early enough for the local project engineer to complete the supporting design.
Avoid Unplanned Roof Penetrations
Roof waterproofing is another major interface.
Drilling anchors through an existing roof without coordinating the waterproofing system can introduce leakage risk.
The installation team should understand:
- Where structural anchors are required
- Which roof layers are present
- How penetrations will be sealed
- Who is responsible for waterproofing
- Whether the existing roof warranty imposes restrictions
- How future inspection can be completed
Court installation and waterproofing work should not be managed as completely separate activities.
A structurally secure anchor that creates a long-term roof leak is not a successful solution.
Plan Drainage Before Installation
Rooftop drainage is already important before a sports court is added.
The padel facility should not block existing drainage paths or create new areas where water collects.
The project team should identify existing:
- Roof falls
- Drain outlets
- Channels
- Overflow points
- Parapet drainage
- Waterproofing details
Then consider how the court affects them.
Artificial turf can allow water to pass through the playing surface, but that water still needs somewhere to go.
If the supporting layer traps water or existing drains become inaccessible, the new court can complicate an otherwise functioning roof system.
Drainage outlets should also remain accessible for inspection and cleaning after construction.
Keep Water Away From Structural Connections
Court base plates, anchors and steel connections should not sit permanently in water.
This becomes especially important in outdoor and coastal environments.
If drainage is poor around steel bases, repeated wetting can increase maintenance requirements and expose damaged coatings to moisture.
The court layout and roof drainage strategy should therefore work together rather than positioning structural bases directly in areas already known to collect water.
Choose Turf for the Actual Rooftop Environment
Artificial turf performance depends on more than appearance.
A rooftop court can experience strong direct sunlight, wind and potentially higher surface exposure than a sheltered ground-level installation.
Buyers should consider:
- Fiber construction
- Pile height
- Dichte
- UV stability
- Backing
- Permeability
- Infill requirements
- Maintenance capacity
- Desired playing characteristics
SRSC’s current Padel Court range uses artificial turf systems as part of its complete court packages, with the standard doubles playing area requiring approximately 200 m² of surface.
Do not select turf purely because one color photographs well against the skyline.
The playing surface still needs to meet operational requirements under repeated use.
Think About Wind-Blown Sand and Debris
Most padel artificial turf systems use sand infill.
On exposed rooftops, operators should consider how wind conditions may influence infill redistribution and cleaning frequency.
Leaves, dust and surrounding urban debris can also enter the playing enclosure.
A maintenance plan should therefore be established before opening.
The facility may require regular brushing, infill redistribution, glass cleaning, drain inspection and removal of wind-blown material.
A dramatic rooftop location usually requires more operational planning, not less.
Glass Requires Careful Handling
Tempered glass is central to padel because the walls form part of normal play.
On a rooftop project, the glass requires attention both structurally and logistically.
Before delivery, confirm:
- Glass panel dimensions
- Dicke
- Hole positions
- Edge protection
- Installation sequence
- Lifting method
- Temporary storage area
- Access route to the roof
Moving large glass panels through a building can be considerably harder than unloading them beside a ground-level sports facility.
If the panels do not fit through lifts, corridors or access doors, another lifting strategy may be required.
This needs to be discovered before the container arrives.
Plan Delivery From Ground Level to the Roof
Rooftop logistics can become one of the biggest differences in the entire project.
A normal court shipment may include long steel components, large tempered-glass panels, rolls of turf, lighting equipment and many boxes of hardware.
Ask the following before manufacturing:
Can a truck reach the building?
Where will the shipment be unloaded?
Is temporary storage available?
Can components fit inside the freight elevator?
What is the elevator capacity?
Are staircases usable?
Will a crane be required?
Where can a crane safely operate?
Are road closures or lifting permits required?
Can glass be stored safely on the roof?
Who coordinates the lifting operation?
These questions affect packaging as well.
A manufacturer that knows the court will be installed on a rooftop can organize identification and packaging more effectively for the planned installation sequence.
Design Lighting for Players and the Surrounding City
Lighting allows rooftop courts to operate after sunset, which can be particularly valuable for commercial clubs and hotels.
However, lighting design should consider both the playing surface and surrounding properties.
The FIP rules require artificial lighting to be uniform and positioned so that it does not cause visibility problems for players, officials or spectators.
For rooftop installations, additional considerations include:
- Glare
- Light spill
- Nearby offices or residences
- Lighting-pole wind loads
- Fixture access
- Electrical routing
- Controls
- Local restrictions on operating hours
A brighter fixture is not automatically a better lighting solution.
Optics, aiming and uniformity matter.
Coordinate Lighting Poles With Structural Design
Lighting poles create their own structural forces.
On an elevated exposed site, pole movement and wind loading deserve particular attention.
Do not add lighting after the supporting structure has already been designed without checking how the poles are anchored and what loads they introduce.
Lighting cables should also be routed in a way that protects the waterproofing system and remains accessible for maintenance.
Review Noise Before Choosing the Location
Padel creates a recognizable combination of ball impacts, glass rebounds, player communication and social activity.
A rooftop facility can place that activity closer to residential apartments, hotel rooms or offices.
Before deciding where to position the court, investigate surrounding uses and applicable local requirements.
Possible measures can include:
- Adjusting operating hours
- Changing court position
- Keeping social areas away from sensitive façades
- Using the building itself as part of the acoustic strategy
- Obtaining professional acoustic advice when required
Noise should be considered during planning rather than after complaints begin.
Protect the Roof Edge and Circulation Areas
A commercial rooftop padel court includes more than the playing enclosure.
Players need to reach the court safely.
Facility design should review stairs, elevators, rooftop walkways, emergency exits, lighting and protection around roof edges.
Equipment storage, seating or spectator areas may also need additional planning.
The court’s own glass and mesh enclosure should never be assumed to replace whatever roof-edge protection the building requires.
These are separate safety systems.
Confirm Local Approval Before Ordering
Rooftop projects can involve more approval considerations than standard ground-level installations because they modify an existing building and may introduce new structural, occupancy, lighting and access conditions.
Requirements are location-specific.
The existing SRSC Outdoor Padel Court Permit Guide provides a broader overview of zoning, structural review, lighting, noise and other approval considerations.
For a rooftop development, local professionals should confirm requirements before equipment is ordered.
A manufacturer can support the approval process with court drawings and technical information, but product documentation does not replace local building permission.
Indoor-Like Rooftop Structures Need Extra Planning
Some developments propose enclosing rooftop courts within lightweight halls, tensile structures or large weather canopies.
This can create a hybrid between an outdoor court and an indoor facility.
If a surrounding enclosure is added, verify the available playing height.
Current FIP rules require a minimum clear height of 6 metres throughout the court and indicate greater clearance for new facilities.
Structural depth, lighting and building services should not reduce the required playing clearance.
Rooftop Padel Court Planning Table
| Project Area | What Must Be Checked | Who Is Typically Involved |
| Building structure | Capacity and load path | Local structural engineer |
| Court layout | Dimensions and clearances | Manufacturer + designer |
| Wind | Location and rooftop exposure | Structural engineer |
| Anchoring | Connection to supporting structure | Engineer + manufacturer |
| Waterproofing | Roof penetrations and sealing | Roofing contractor |
| Drainage | Existing outlets and new water paths | Civil/roof consultant |
| Glas | Structural design and handling | Manufacturer + installer |
| Turf | Performance and drainage | Manufacturer/operator |
| Beleuchtung | Uniformity, glare and poles | Lighting/electrical team |
| Electrical | Supply, routing and controls | Electrical contractor |
| Delivery | Elevator, crane and storage | Contractor + installer |
| Access | Players and emergency routes | Architect/local authority |
| Approval | Building and operating requirements | Local consultants |
| Wartung | Future component access | Operator |
The purpose of this table is not to assign every responsibility universally.
Contract structures differ from project to project.
The important point is that each interface has a clearly identified responsible party before installation begins.
What Information Should You Send a Padel Court Manufacturer?
A rooftop quotation should include more information than a normal product inquiry.
At minimum, prepare:
- Project city and country
- Building address
- Building height
- Roof dimensions
- Roof plan
- Structural drawings if available
- Roof photographs
- Desired number of courts
- Preferred court type
- Indoor, open or covered configuration
- Local wind information if available
- Proposed court location
- Delivery access
- Elevator dimensions
- Crane availability
- Expected playing level
- Lighting requirements
- Required customization
- Target project schedule
Do not hide difficult project information to obtain a faster quotation.
Constraints identified early can usually be discussed.
Constraints discovered after production are much harder to solve.
Common Rooftop Padel Court Mistakes
The most serious mistake is treating a rooftop court exactly like a ground-level court.
A standard foundation drawing should not automatically be transferred onto an elevated building.
Another mistake is choosing a panoramic model based solely on appearance before confirming wind and structural conditions.
Delivery access is also frequently underestimated. A rooftop can be structurally suitable but extremely difficult to reach with long steel members and large glass panels.
Poor waterproofing coordination is another avoidable risk. Anchoring details should be resolved with the roof system rather than improvised during court installation.
Drainage can also be overlooked. Existing roof outlets must remain functional and accessible.
Finally, buyers sometimes obtain a court quotation before checking whether the rooftop sports use can receive local approval.
The correct sequence is feasibility first, detailed engineering second and equipment production after the critical conditions are understood.
Rooftop Padel Court Pre-Order Checklist
Before placing the order, confirm:
| Artikel | Confirmed? |
| Structural feasibility completed | Yes / No |
| Final court location selected | Yes / No |
| Court configuration approved | Yes / No |
| Wind requirements confirmed | Yes / No |
| Structural reactions reviewed | Yes / No |
| Anchor concept approved | Yes / No |
| Waterproofing method coordinated | Yes / No |
| Drainage checked | Yes / No |
| Electrical supply confirmed | Yes / No |
| Lighting layout reviewed | Yes / No |
| Glass lifting method confirmed | Yes / No |
| Steel delivery route confirmed | Yes / No |
| Crane requirements determined | Yes / No |
| Local approvals checked | Yes / No |
| Emergency access reviewed | Yes / No |
| Installation responsibilities defined | Yes / No |
A “no” in one of the early structural or access categories should normally be resolved before production.
When Is a Rooftop Padel Court a Good Choice?
A rooftop location can make sense when the building has sufficient structural capacity, good access and enough usable space.
It can be especially attractive for:
- Urban sports clubs
- Hotels
- Resorts
- Mixed-use developments
- Commercial complexes
- Shopping destinations
- Residential developments
- Corporate facilities
The strongest projects also make use of the location itself.
A panoramic court overlooking a city can become a recognizable part of a hotel’s recreation offering or a club’s visual identity.
But the architectural impact only creates value when the underlying engineering works.
Ground-Level vs Rooftop Padel Court
| Factor | Ground-Level Court | Rooftop Court |
| Structural support | New foundation can be designed | Existing building must be evaluated |
| Wind exposure | Depends on site | Can be more exposed |
| Delivery | Usually easier | Crane/elevator may be required |
| Drainage | New site system | Must coordinate with roof drainage |
| Waterproofing | Usually not a major interface | Critical consideration |
| Space | Land dependent | Uses existing elevated space |
| Visual impact | Site dependent | Potentially distinctive |
| Approval | New sports facility requirements | May involve building modification |
| Maintenance access | Usually straightforward | Must plan roof access |
| Expansion | Depends on available land | Usually more constrained |
Neither option is universally better.
The correct choice depends on the property.
Abschluss
A rooftop padel court can transform underused building space into a distinctive sports facility, but the project should never begin with court appearance alone.
Structural capacity comes first.
After that, the project team needs to coordinate wind loads, anchors, waterproofing, drainage, glass, turf, lighting, electrical systems, delivery access and local approval.
The main difference between a successful rooftop project and a problematic one is often not the quality of one individual component. It is how well the court and the building have been designed to work together.
SRSC’s Padel Court solutions include several structural configurations suitable for different commercial applications, while rooftop projects should be evaluated individually according to their actual building and environmental conditions.
For developers, sports-club operators, hotels and property owners considering a rooftop project, useful information at the quotation stage includes the exact location, building height, roof drawings, site photographs, proposed court quantity and delivery conditions.
That information allows the conversation to move from “Can a padel court fit here?” to the much more important question:
“How should this specific rooftop padel court be engineered and delivered?”
Häufig gestellte Fragen
Can a padel court be installed on a building rooftop?
Yes, rooftop padel courts can be feasible, but the existing building structure should first be evaluated for the proposed loads and configuration. Wind exposure, anchors, waterproofing, drainage, access, local approvals and court layout also need project-specific review.
How much space is needed for a rooftop padel court?
The regulation doubles playing area is 20 × 10 metres internally, but the complete rooftop project requires more space for the enclosure, access, maintenance, structural interfaces and potentially spectator or safety areas. The complete roof plan should therefore be reviewed rather than checking only for a 200 m² rectangle.
Does a rooftop padel court need a concrete foundation?
Not necessarily in the same form as a ground-level court. The support and anchoring arrangement depends on the existing building structure. A local structural engineer should coordinate the roof or supporting structure with the loads and connection information supplied for the selected court.
Is a panoramic padel court suitable for a rooftop?
It can be. Panoramic courts are particularly attractive for rooftop venues because of their open views, but structural and wind requirements should be checked for the actual installation height and location. Appearance should not be the only selection criterion.
Is wind more important for a rooftop padel court?
Elevated installations can experience different wind exposure from sheltered ground-level locations. The actual effect depends on building height, geography, surrounding structures, court configuration and applicable design requirements. Rooftop projects therefore benefit from site-specific wind and structural evaluation.
Can I add a roof over a rooftop padel court?
Potentially, but adding a roof introduces additional structural loads and wind effects and may affect drainage, building height and approvals. The covered configuration should ideally be included in the original structural assessment rather than added later without review.
How do you move padel court glass onto a rooftop?
The method depends on the building. Large panels may require freight elevators, external lifting equipment or cranes. Glass dimensions, route clearances, lifting points, temporary storage and installation sequence should be checked before shipment.
What information should I send when requesting a rooftop padel court quotation?
Send the exact project location, building height, rooftop dimensions, structural drawings if available, roof photographs, desired court model and quantity, wind information, delivery access, elevator dimensions, crane conditions, lighting requirements and any local engineering requirements already identified.