
BLOG
Padel Court Steel Structure Guide for Commercial Buyers
Recent Articles
Table of Contents
Key points covered in this guide:
- What components make up a Padel Court Steel Structure
- How classic, panoramic, and roofed frames differ
- Why steel profile size cannot be evaluated alone
- How hot-dip galvanizing and powder coating protect outdoor courts
- What buyers should check in welding, holes, base plates, and mesh panels
- Why wind, foundations, glass, and steel must be engineered together
- Which documents should be requested before production
- How to inspect the steel structure before installation
A reliable Padel Court Steel Structure supports the glass walls, metal fencing, lighting, gates, nets, and other court components. It also transfers environmental and operational loads into the foundation.
Although steel profiles may appear simple in a quotation, their performance depends on more than width and wall thickness. Steel grade, profile geometry, post spacing, welding, base plates, fasteners, surface treatment, anchors, and foundation design must work as a complete system.
Commercial buyers should therefore avoid choosing a court only because one supplier lists a heavier post or a lower steel price. The complete structural specification should match the court type, installation environment, intended use, and local engineering requirements.
What Is Included in a Padel Court Steel Structure?
The structural package may contain more components than the main vertical posts.
A complete package can include:
- Corner posts
- Intermediate posts
- Panoramic beams
- Mesh frames
- Gate frames
- Lighting posts
- Net posts
- Base plates
- Bracing members
- Roof columns and purlins
- Bolts, nuts, and washers
- Anchoring components
- Glass-support connections
- Protective caps
The exact component list depends on whether the buyer selects a classic, panoramic, super panoramic, indoor, single, or roofed court.
Main Structural Posts
The main posts support the enclosure and connect it to the foundation.
Their required profile depends on:
- Court configuration
- Post spacing
- Glass-panel size
- Mesh height
- Lighting arrangement
- Wind conditions
- Connection design
- Foundation interface
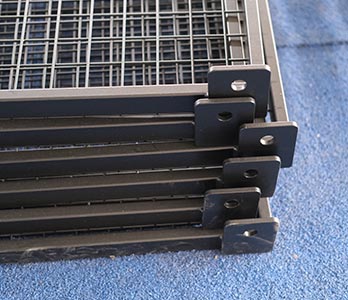
Mesh Frames
Mesh frames complete the enclosed court perimeter while allowing players and spectators to see through the structure.
The current FIP rules require the enclosure to use suitable wall and metallic-fencing arrangements. The fencing openings and exposed welded areas must also be designed so they do not create unnecessary cutting or scratching hazards. Buyers preparing competition venues should verify the latest requirements through the official FIP documentation page.
Base Plates and Anchors
Base plates connect the steel posts to the concrete foundation.
Their dimensions, thickness, hole positions, and anchors should correspond with the approved structural and foundation drawings.
Concept: Structural Load Path
The structural load path describes how forces move through the court.
For example, wind pressure may pass from glass and mesh into the posts, beams, connections, base plates, anchors, and concrete foundation. Weakness at any connection can affect the performance of the complete system.
Classic vs Panoramic Steel Structures
Different court designs use steel in different ways.
| Court Type | Structural Characteristic | Main Buyer Consideration |
|---|---|---|
| Classic court | More visible vertical posts | Practical construction and maintenance |
| Panoramic court | Fewer posts in main viewing areas | Beam stiffness and precise alignment |
| Super panoramic court | Maximum unobstructed visibility | Project-specific structural review |
| Single court | Narrower playing enclosure | Separate dimensions and component layout |
| Roofed court | Additional columns, beams, and purlins | Roof loads, drainage, and foundations |
| Indoor court | Protected from direct weather | Building height, columns, and slab condition |
Classic Padel Court Structure
A classic court usually uses more intermediate posts around the enclosure.
This arrangement creates a traditional appearance and may provide convenient connection points for mesh and glass components.
The SRSC Classic Padel Court currently uses galvanized mesh frames manufactured from 50 × 30 × 2 mm tubes and 4 mm steel wire with 50 × 50 mm openings. Its structure is offered with galvanized steel and a coated finish.
Panoramic Padel Court Structure
A panoramic design reduces visible posts around important spectator areas.
The frame must maintain suitable alignment and stiffness while providing the open visual effect expected by premium clubs, hotels, event venues, and tournament projects.
SRSC’s current Panoramic Padel Court lists 100 × 100 × 3 mm hot-dip galvanized steel posts, 12 mm tempered glass, and a zinc-plus-powder-coated surface system.
Super Panoramic Structure
A super panoramic court can further reduce visual obstruction around the playing enclosure.
This design should not be judged only by appearance. Buyers should review the beam arrangement, connections, anchors, local loads, installation sequence, and supplier calculations.
The current SRSC RR02 specification also lists hot-dip galvanized steel, 100 × 100 × 3 mm posts, and a dual coated surface.
How to Evaluate Steel Profile Specifications
Buyers often compare quotations by checking only the post dimensions.
This is not enough to determine structural quality.
Profile Width and Depth
A larger profile can provide greater geometric capacity, but its real performance also depends on:
- Wall thickness
- Steel grade
- Unsupported length
- Load direction
- Connection details
- Manufacturing accuracy
- Corrosion allowance
- Structural layout
A 100 × 100 mm post is not automatically stronger than every alternative system. The full design must be evaluated.
Wall Thickness
Wall thickness affects weight, connection capacity, welding, corrosion tolerance, and local deformation.
The supplier should identify whether the quoted thickness is:
- Nominal thickness
- Minimum measured thickness
- Thickness before coating
- Thickness including coating
Steel Grade
Ask the supplier to identify the specified steel grade rather than describing the material only as “high-quality steel.”
The purchasing specification may request:
- Material designation
- Yield strength
- Relevant material standard
- Mill certificate
- Heat or batch identification
- Chemical and mechanical properties
Concept: Material Traceability
Material traceability links the supplied steel to its manufacturing and inspection records.
It becomes especially useful when a large commercial project requires third-party inspection, engineering approval, or investigation of a later problem.
Galvanized vs Powder-Coated Steel
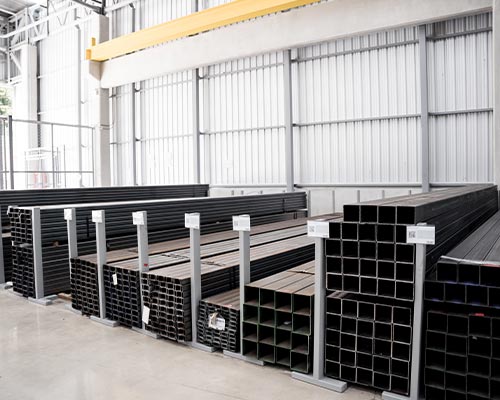
Galvanizing and powder coating perform different functions.
They may be used individually or as part of a combined protective system.
Hot-Dip Galvanized Steel
During hot-dip galvanizing, prepared steel components receive a zinc-based protective layer.
For a Padel Court Steel Structure, galvanizing can provide protection in external and internal areas of suitable hollow sections, depending on component design and processing.
Buyers should confirm:
- Whether galvanizing occurs before or after fabrication
- Minimum coating requirement
- Vent and drainage-hole design
- Treatment of welds and cut edges
- Inspection method
- Repair procedure for damaged areas
Powder-Coated Steel
Powder coating provides the visible colour and an additional protective surface.
Common court colours include:
- Black
- Green
- Blue
- Red
- Custom brand colours
The powder-coated surface should be even and free from obvious contamination, missed areas, excessive runs, or handling damage.
Duplex Coating System
A duplex system combines zinc protection with an external powder-coated finish.
SRSC’s panoramic and super panoramic product specifications describe hot-dip galvanized steel with zinc and plastic-powder coatings, while customized colours are available for different project designs.
| Surface System | Main Function | Buyer Check |
| Painted steel | Provides colour and limited protection | Surface preparation and paint system |
| Powder-coated steel | Durable decorative coating | Film consistency and edge coverage |
| Hot-dip galvanized steel | Zinc-based corrosion protection | Coating condition and drainage holes |
| Galvanized plus powder coated | Combines zinc and finish layer | Compatibility and repair procedure |
Do Not Compare Coatings by Colour Alone
Two black steel frames may use very different surface-preparation and protection systems.
Buyers should ask for the process specification rather than approving the coating only from photographs.
Corrosion Protection for Different Environments
The installation location should be communicated before the supplier finalizes the steel specification.
Standard Inland Sites
An inland outdoor court still experiences rain, condensation, sunlight, cleaning chemicals, and temperature changes.
Drainage around base plates and regular coating inspection remain important.
Coastal Padel Courts
Salt exposure can increase corrosion risk around:
- Welds
- Bolts
- Base plates
- Cut edges
- Glass fittings
- Mesh connections
- Damaged coating
Coastal projects may require a more detailed coating, fastener, cleaning, inspection, and maintenance plan.
Indoor Courts
Indoor steel is protected from direct rainfall but not necessarily from moisture.
Swimming pools, humid sports halls, poorly ventilated warehouses, and coastal indoor buildings may still create corrosive conditions.
Industrial Locations
Factories and industrial parks may expose the court to:
- Chemicals
- Dust
- Exhaust
- Cleaning agents
- High humidity
- Process emissions
The local environment should be reviewed before selecting the coating system.
Check Welding Quality
Welding connects many of the main steel components and mesh frames.
Poor welding can affect strength, alignment, coating quality, and appearance.
Visual Welding Checks
Inspect for obvious signs such as:
- Incomplete welds
- Irregular weld shape
- Visible cracking
- Excessive spatter
- Burn-through
- Poorly finished sharp edges
- Distortion
- Missed joints
A visual inspection alone may not be sufficient for every project, but it provides a useful first check.
Welding Before Surface Treatment
Where possible, structural fabrication and welding should be completed before the final galvanizing or coating process.
Cutting or welding a finished coated component on site can damage the protective system and require an approved repair.
Mesh Weld Protection
The FIP rules indicate that welded fencing points should be protected so players are not exposed to cuts or scratches. The mesh design and finishing process should therefore be included in both factory and handover inspections.
Concept: Fabrication Distortion
Fabrication distortion occurs when heat, welding, or handling changes the intended shape of a steel component.
Distorted posts or frames may be difficult to align with glass panels, gates, foundations, and adjacent mesh sections.
Review Holes, Plates, and Connection Details
A strong steel profile can still create installation problems when its holes and plates are inaccurate.
Bolt-Hole Accuracy
Check:
- Hole diameter
- Hole spacing
- Edge distance
- Slot dimensions
- Hole orientation
- Alignment between connected parts
Installers should not enlarge holes casually to force incompatible components together.
Base-Plate Quality
Review:
- Plate dimensions
- Thickness
- Flatness
- Weld connection
- Anchor-hole layout
- Coating
- Identification
Base plates should sit correctly on the prepared foundation without uncontrolled gaps.
Bolted Connections
The installation manual should identify:
- Bolt size
- Bolt grade
- Washer arrangement
- Tightening procedure
- Installation sequence
- Inspection method
Visually similar bolts should not be mixed when their material or strength specifications differ.
Coordinate Steel With Tempered Glass
The Padel Court Steel Structure must provide accurate openings for the glass panels.
Glass Opening Accuracy
Incorrect steel alignment may cause:
- Uneven glass gaps
- Misaligned fixing holes
- Difficult installation
- Localized stress
- Gate interference
- Poor appearance
The steel frame should be surveyed before glass installation begins.
Protective Fittings
Glass connections may include:
- Bolts
- Sleeves
- Rubber gaskets
- Washers
- Spacers
- Protective caps
These components should match the glass thickness, hole pattern, and steel connection.
Do Not Use Glass to Align Steel
Glass panels should not be used to pull posts into their intended position.
The steel frame should be correctly aligned and stabilized before glass installation.
For further technical planning, buyers can review the Padel Court Glass Thickness Guide and request model-specific glass and structure drawings from the supplier.
Wind Load and Structural Design
Outdoor steel structures must be evaluated for the real installation location.
Information Needed for Design
The project team may need to provide:
- Country and city
- Site elevation
- Terrain exposure
- Nearby buildings
- Coastal location
- Court orientation
- Roof configuration
- Advertising panels
- Local wind criteria
- Foundation information
Glass and Mesh React Differently
Glass creates a relatively solid surface, while mesh allows more air movement.
The structural design should consider the arrangement of both materials around the enclosure.
Advertising Adds Load
Large signs, banners, shade screens, or branding panels can change how wind acts on the court.
Do not attach them to the frame without technical approval.
Roofed Court Loads
A roof introduces additional forces from:
- Roof weight
- Wind pressure
- Wind uplift
- Rainwater
- Snow where applicable
- Drainage systems
The SRSC Roofed Outdoor Padel Court uses hot-dip galvanized steel and lists 100 × 50 × 3 mm roof purlins in its current product description. The foundation and roof frame should be planned together from the beginning.
Coordinate the Steel Structure With the Foundation
The structural frame and concrete base should not be designed independently.
Foundation Information From the Supplier
Request:
- Court footprint
- Post locations
- Base-plate dimensions
- Anchor positions
- Lighting-post locations
- Structural reference levels
- Roof-column positions
- Court centre lines
Local Engineer’s Responsibility
The local engineer may need to determine:
- Concrete design
- Reinforcement
- Soil improvement
- Footing dimensions
- Drainage
- Anchor capacity
- Local load requirements
Check Anchors Before Installation
Confirm:
- Position
- Projection
- Diameter
- Thread condition
- Spacing
- Concrete strength
- Base elevation
Incorrect anchors should be corrected using an approved engineering method rather than bending bolts or cutting base plates without authorization.
Request Technical Documents Before Production
A professional quotation should include or reference more than the court dimensions.
Recommended Documentation
Ask for:
- General arrangement drawing
- Structural member schedule
- Steel material specification
- Base-plate and anchor drawings
- Mesh details
- Gate details
- Glass-support details
- Lighting-post arrangement
- Surface-treatment specification
- Fastener list
- Installation manual
- Packing list
- Spare-parts schedule
Material Certificates
For projects requiring formal traceability, the buyer may request steel material certificates.
The contract should define which certificates are needed and whether original, supplier-issued, or third-party records are acceptable.
Coating Records
Possible records include:
- Surface-treatment process
- Coating batch
- Colour reference
- Thickness measurements
- Visual inspection
- Repair method
Drawing Revision Control
Every approved drawing should show a revision number and issue date.
The factory, buyer, foundation contractor, and installer must work from the same final revision.
Factory Inspection Checklist
A factory inspection may be completed by the buyer, an appointed representative, or an independent inspection company.
| Inspection Area | Buyer Check |
| Material | Matches the approved grade and dimensions |
| Profiles | Straight and free from major deformation |
| Welding | Complete and visually acceptable |
| Holes | Correct diameter and position |
| Base plates | Flat and correctly drilled |
| Mesh panels | Correct dimensions and grid pattern |
| Gates | Correct orientation and operation |
| Coating | Continuous and consistent |
| Labels | Match the assembly drawings |
| Fasteners | Correct sizes and quantities |
| Trial assembly | Connections fit where required |
| Packaging | Prevents movement and scratching |
Use Approved Acceptance Criteria
The inspection standard should be agreed before production.
A buyer should not introduce new appearance or dimensional requirements after the court has already been manufactured.
Packaging the Padel Court Steel Structure
Steel components can be damaged during transportation even when the fabrication is correct.
Packaging Priorities
The package should protect against:
- Scratching
- Bending
- Water exposure
- Forklift damage
- Component loss
- Coating abrasion
- Mixing parts from different courts
Label Every Court Set
For multi-court orders, packages should identify:
- Project
- Court number
- Component group
- Package number
- Quantity
- Weight
- Lifting points
Protect Small Components
Bolts, caps, fittings, and gate hardware should be packed in labelled boxes.
A missing box of small parts can delay installation even when all large steel frames arrive safely.
SRSC’s panoramic court specification currently lists polyethylene-foam and plywood-carton packaging as part of its delivery information. Buyers should request a full package and container-loading plan for the specific project.
Inspect Steel When It Arrives
The buyer should document the shipment before installation begins.
Delivery Inspection
Check:
- Container condition
- Seal number
- Package count
- Water exposure
- Bent components
- Coating damage
- Missing labels
- Loose packaging
- Forklift impact
- Fastener boxes
Separate Shipping Damage From Manufacturing Defects
Damage during transport may fall under the carrier, cargo insurance, packaging responsibility, or delivery terms.
Photographs should be taken before damaged goods are moved or repaired.
Store Steel Correctly
Components should be:
- Supported above wet ground
- Protected from unstable stacking
- Separated by court number
- Kept away from vehicle impact
- Covered without trapping unnecessary moisture
- Stored in installation sequence
Steel Structure Maintenance After Installation
Galvanized and coated steel still requires inspection.
Routine Inspection Areas
Check:
- Base plates
- Anchors
- Welded joints
- Bolted connections
- Mesh frames
- Gate hinges
- Lighting posts
- Coating damage
- Corrosion
- Structural movement
Repair Coating Damage Promptly
Small scratches can occur during installation, equipment movement, or maintenance.
Use the approved surface-preparation and repair system rather than applying an unrelated decorative paint.
Keep Drainage Clear Around Base Plates
Standing water, soil, leaves, and cleaning residue can increase moisture exposure around structural connections.
The surrounding surface should direct water away from the court structure.
Common Padel Court Steel Structure Mistakes
Comparing Only Post Size
Profile dimensions do not describe the complete structural system.
Choosing Painted Steel Without Reviewing the Environment
A low initial coating cost may create higher maintenance requirements in exposed locations.
Adding Advertising Panels Without Approval
Signs and banners can change wind exposure.
Starting Foundations From Preliminary Drawings
Different court models may use different post and anchor positions.
Welding Components After Final Coating
Site welding damages protective layers and may affect alignment or warranty coverage.
Mixing Fasteners
Similar-looking bolts may use different grades, lengths, materials, or coatings.
Ignoring Replacement-Part Records
The operator should keep component drawings, colours, fastener details, and part numbers for future repairs.
Conclusion
A reliable Padel Court Steel Structure cannot be evaluated by post dimensions or steel weight alone.
Buyers should compare the material grade, profile geometry, welding, mesh design, base plates, fasteners, galvanizing, powder coating, structural layout, wind conditions, glass connections, and foundation interface as one coordinated system.
Before production, the buyer should approve the court model, structural drawings, surface treatment, colour, technical documents, inspection criteria, packaging, and installation responsibilities. After delivery, the steel should be inspected before assembly and maintained throughout the facility’s operating life.
SRSC offers classic, panoramic, super panoramic, single, indoor, outdoor, and roofed court configurations. Buyers can explore the complete Padel Court product range, compare panoramic and standard court structures, review the Padel Court Foundation Requirements, or contact SRSC with the project location, court quantity, selected design, climate conditions, and delivery requirements.
FAQ
What steel is used for a Padel Court?
Many commercial court structures use fabricated carbon-steel profiles with galvanizing, powder coating, or a combined protective system. The exact grade and dimensions should be shown in the supplier’s specification.
Is galvanized steel better than painted steel?
Galvanizing can provide zinc-based corrosion protection, while paint or powder coating provides an external finish. The best system depends on environment, preparation, maintenance, and project requirements.
What post size does a Padel Court need?
There is no single post size suitable for every design. Post size depends on the court layout, profile grade, wall thickness, spacing, connections, wind conditions, glass, and foundation.
What structure does SRSC use for panoramic courts?
SRSC’s current RR01 and RR02 product specifications list hot-dip galvanized steel, zinc and powder coatings, and 100 × 100 × 3 mm main posts.
Can a panoramic court use fewer steel posts?
Panoramic designs reduce visible posts in selected viewing areas, but they still require an engineered beam, connection, anchor, and foundation system.
Does an indoor court need galvanized steel?
The answer depends on humidity, condensation, building use, location, and contract specification. Indoor installation does not automatically remove corrosion risk.
Can logos be attached to the steel frame?
Yes, when the branding system is approved and does not create unacceptable wind, visibility, access, or structural issues.
How should steel components be inspected before shipping?
Check materials, dimensions, straightness, welding, holes, plates, mesh, gates, coatings, fasteners, labels, and packaging against the approved documents.
Who should approve the structural design?
The supplier should provide product information and structural documentation, while qualified professionals should verify the design against the actual site and applicable local requirements.